

Open House Sun, Sep 13th 02:00 PM - 04:00 PM - Price Reduction - Primary on Main

Address
4721 Whisper Oak Drive, Trinity, NC
Price
$ 295,000
Property Attributes
- MLS#1228516
- TypeSingle Family
- Listing Status Active
- CountyRANDOLPH
- CityTrinity
- NeighborhoodOak Forest
- Zip27370
- StyleHouse
- Year Built1988
- Taxes$ 2135
- Price$ 295,000
- Bedrooms3
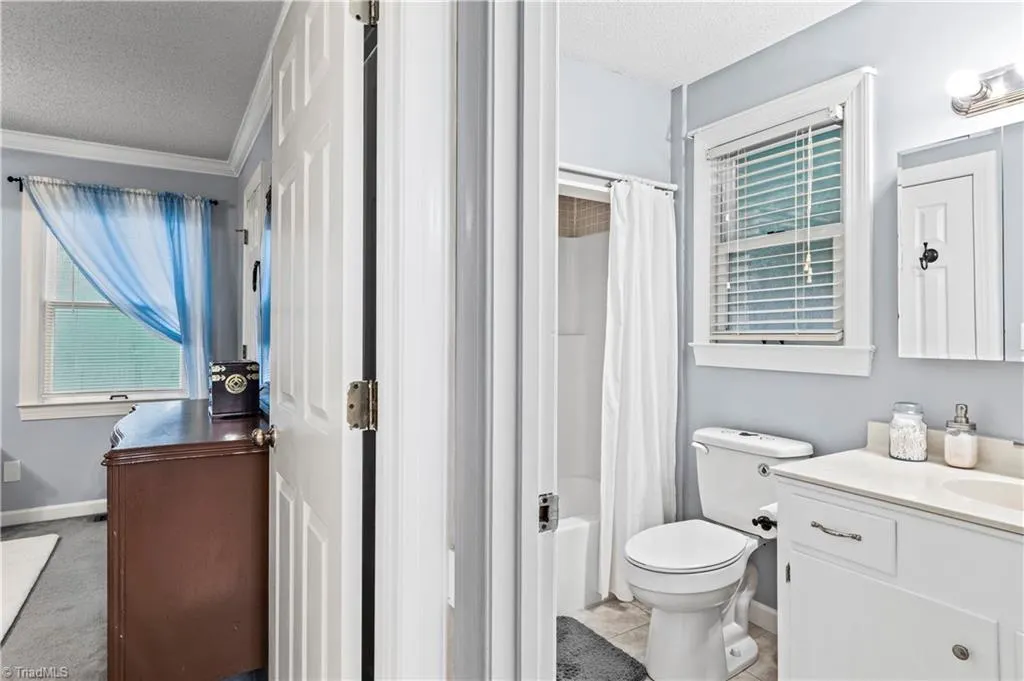
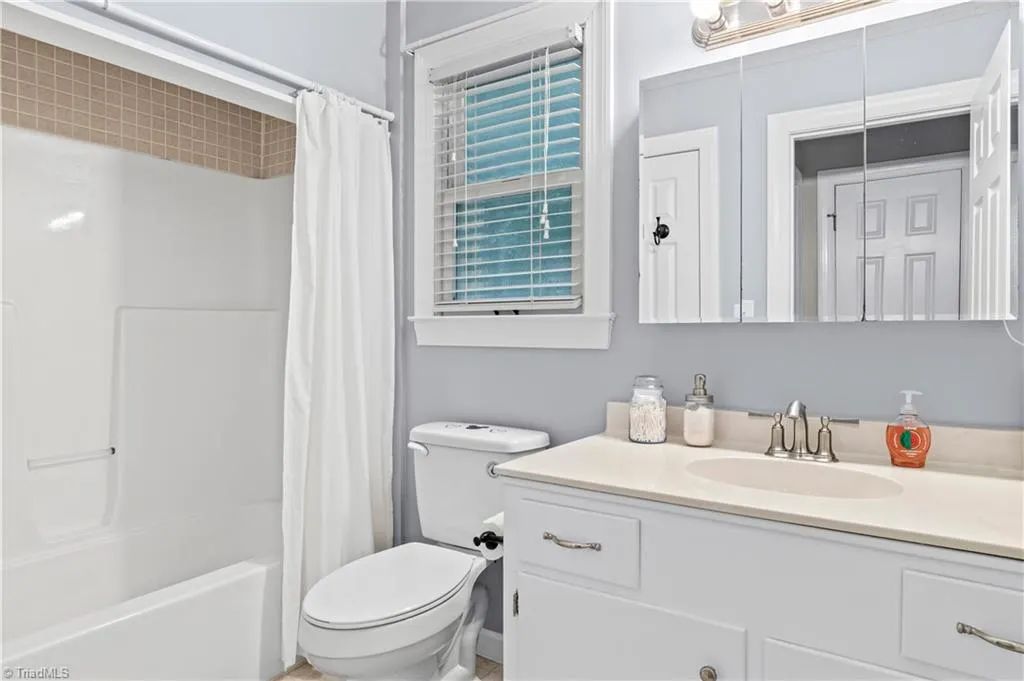
- Full Bathrooms2
- Half Bathrooms0
- Sqr Footage1659
- Lot Size0.28 Acres
Data Source:
Triad MLS (TRIADMLS)
Property Description
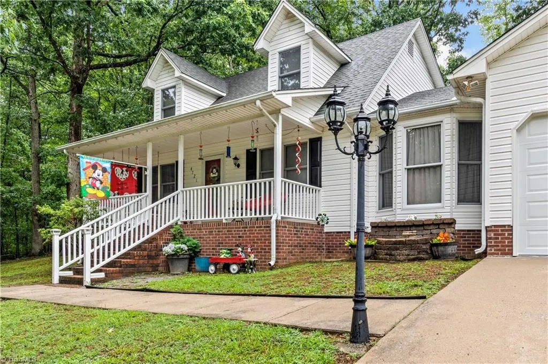
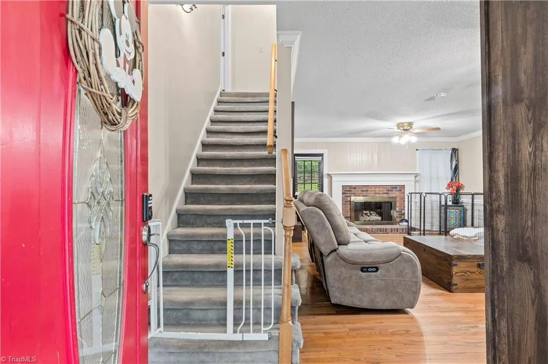
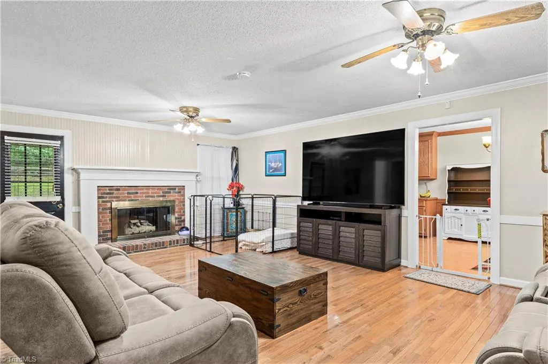
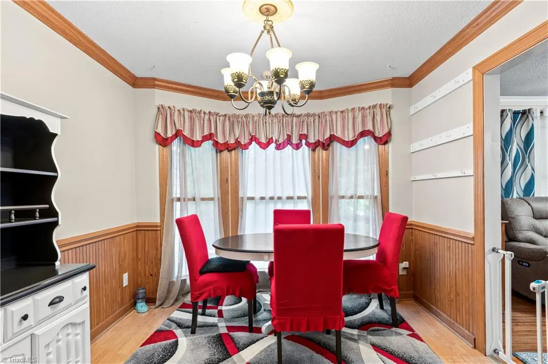
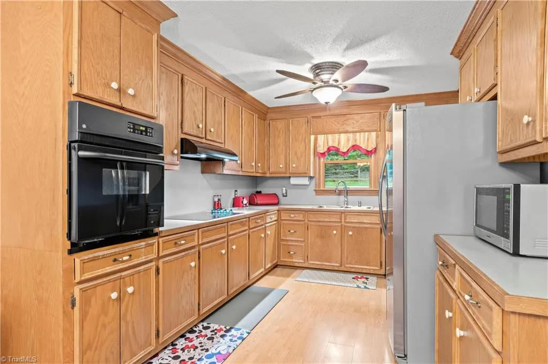
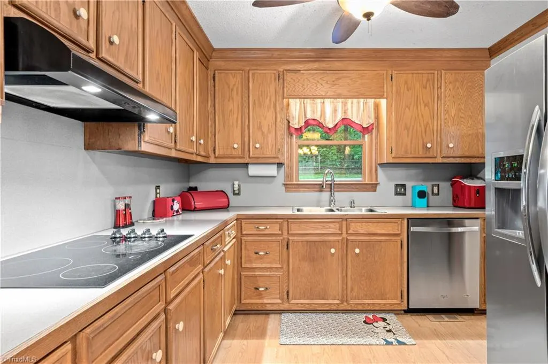
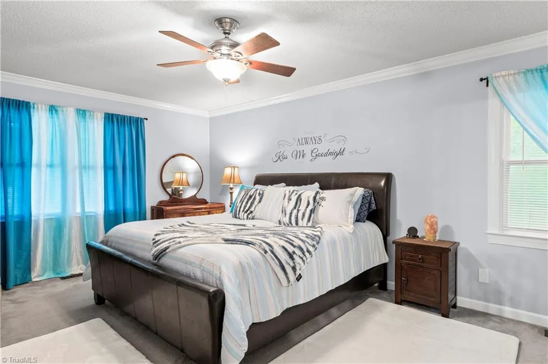
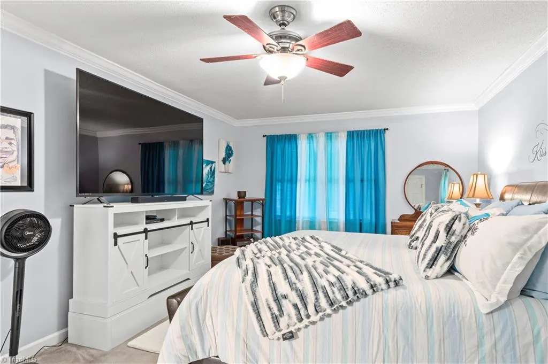
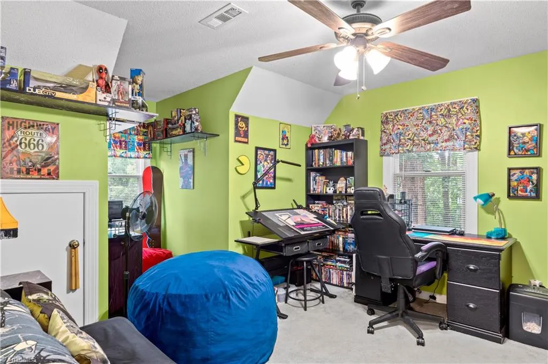
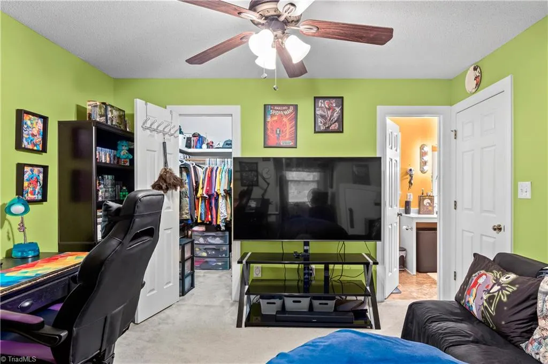
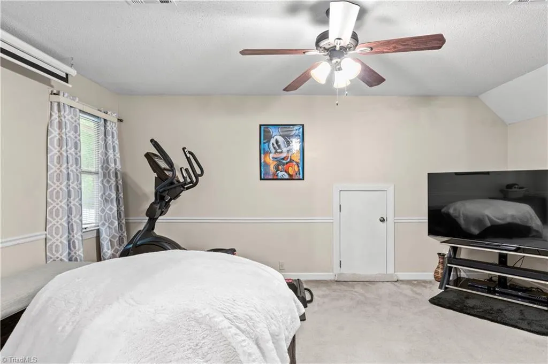
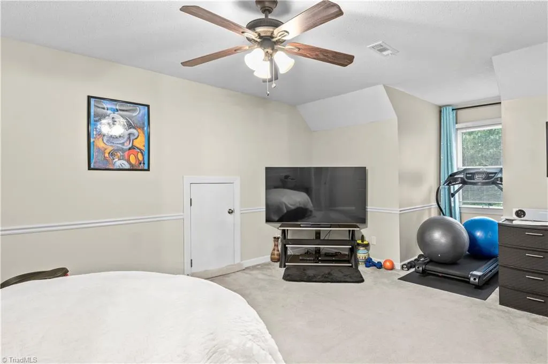
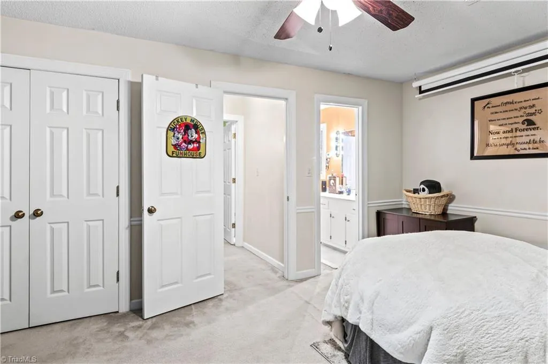
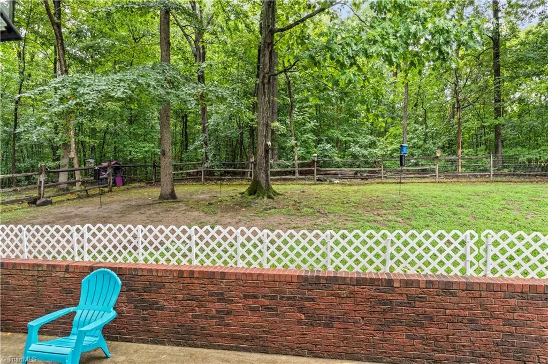
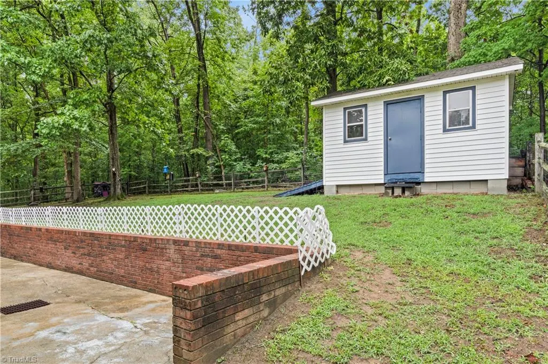
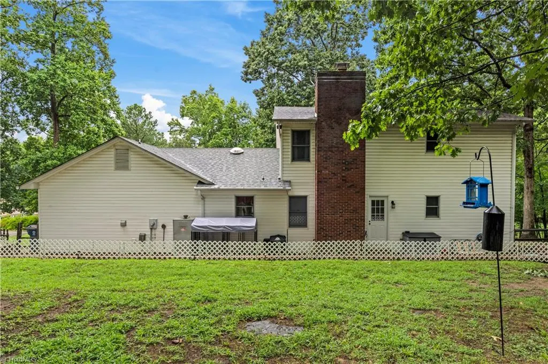
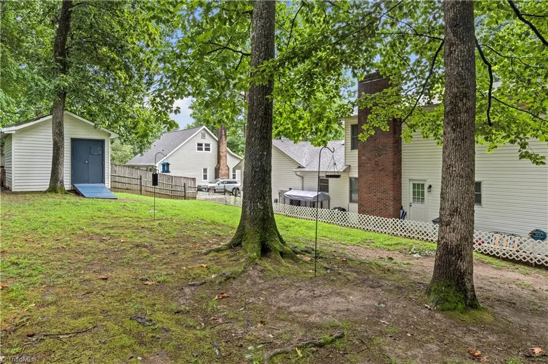
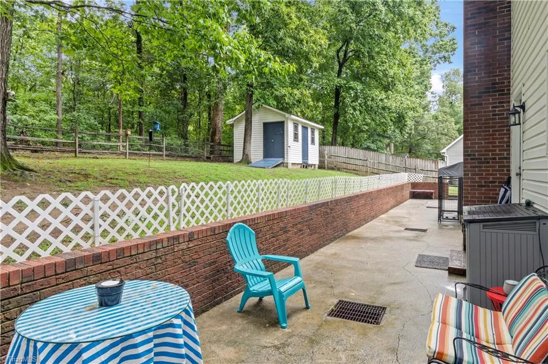
Seller offering $3,000 toward buyer closing costs! Welcome home to this lovingly maintained Cape Cod-style home tucked away at the end of a quiet street in Trinity’s sought-after Oak Forest neighborhood! This move-in ready gem features a main-level primary suite, a cozy fireplace for chilly evenings, and new garage doors installed in 2025. Outside, you’ll love the fenced backyard complete with a handy storage building. The refrigerator stays with the home! There is a 3.1% VA loan that can be assumed for qualified buyers - please reach out for more details.
| Price History | |
|---|---|
| 7/22/2026 | Listed $315,000 |
| 8/4/2026 | 4$305,000 |
| 8/18/2026 | 2$300,000 |
| 8/27/2026 | 1$299,999 |
| 9/1/2026 | 1$298,999 |
| 9/7/2026 | 2$295,000 |
General Features
| Sewer | Public Sewer |
|---|---|
| Heating | Forced Air,Electric |
| Cooling | Central Air |
| Appliances | Oven,Dishwasher,Cooktop,Range Hood,Gas Water Heater |
| Zoning | R-10 |
| Garage Spaces | 2 |
| Pool Features | None |
| Security Features | Security System,Carbon Monoxide Detector(s),Smoke Detector(s) |
| Construction Materials | Vinyl Siding |
| Year Built | 1988 |
| Levels | Two |
| Property Subtype | Stick/Site Built |
| County | Randolph |
| Property Type | Residential |
| HOA | No |
| Subdivision Name | Oak Forest |
| Other Structures | Storage |
| Total Rooms | 7 |
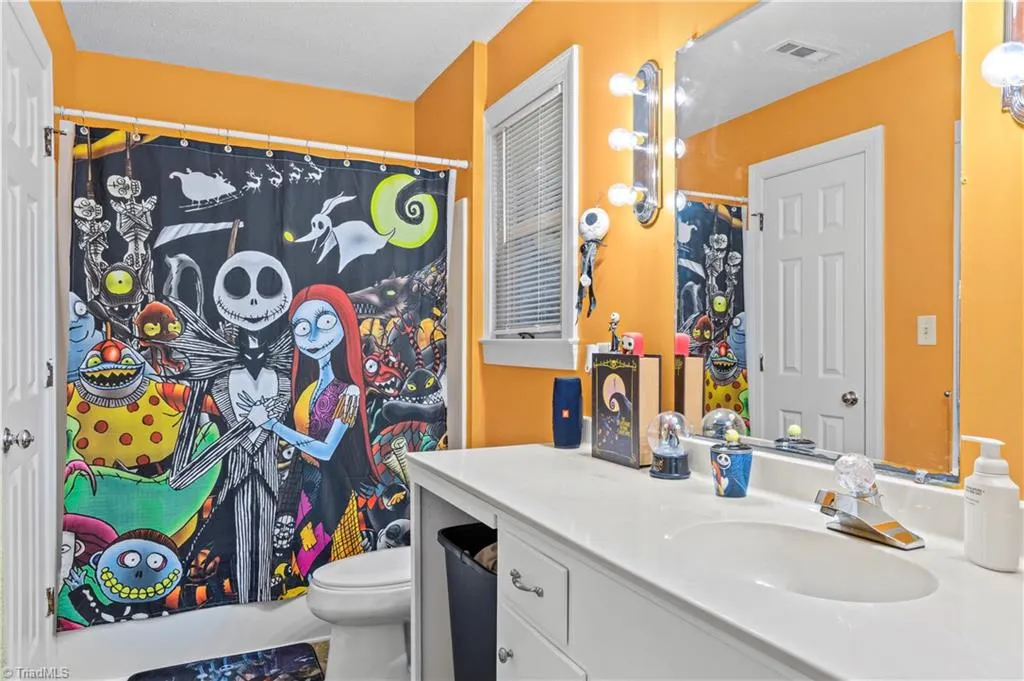
| Full Baths | 2 |
| Status | Active |
| Directions | From Archdale Rd and Robbins Country Rd,take Robbins Country Rd south,keep right onto Deaton Rd,turn right onto Oak Forest Ln,turn right onto Whisper Oak Dr. Home is on the right. |
| City | Trinity |
| Listing Terms | Cash,Conventional,FHA,Other,VA Loan |
| Tax Annual Amount | 2135.11 |
| Structure Type | House |
| Standard Status | Active |
| Attic Description | Pulldown Stairs |
| Fenced | Yes |
| Pool Y/N | No |
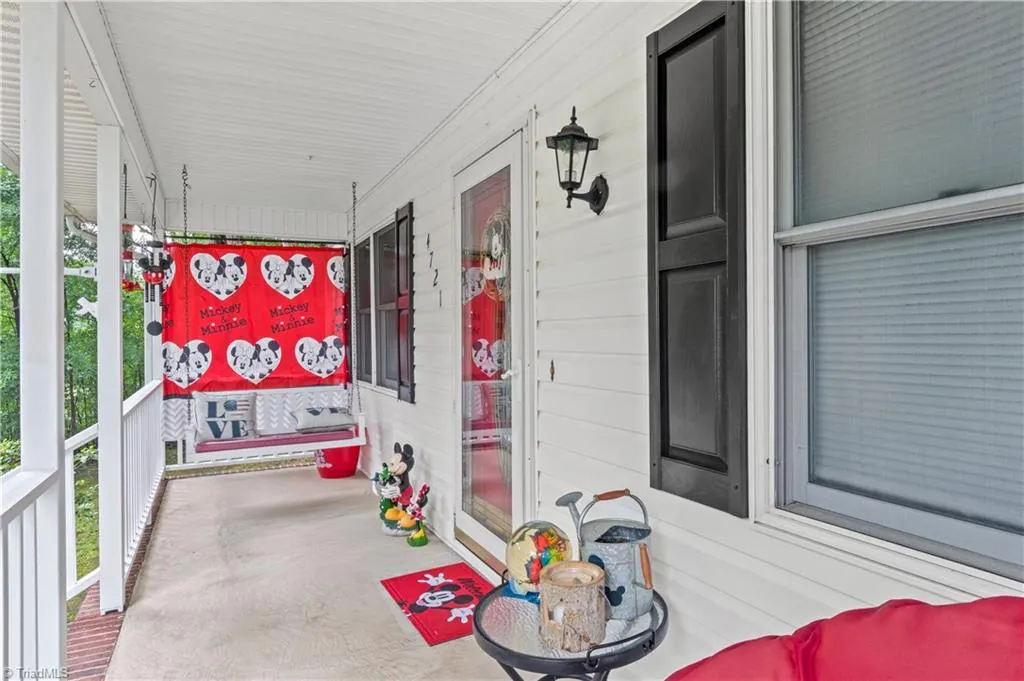
| Porch Y/N | Yes |
Interior Features
| Interior Amenities | Ceiling Fan(s),Dead Bolt(s),Pantry,Central Vacuum |
|---|---|
| Basement | Crawl Space |
| Flooring | Carpet,Laminate,Tile,Wood |
| Total Fireplaces | 1 |
| Fireplace Features | Gas Log,Living Room |
| Above Grade Finished Area | 1659 |
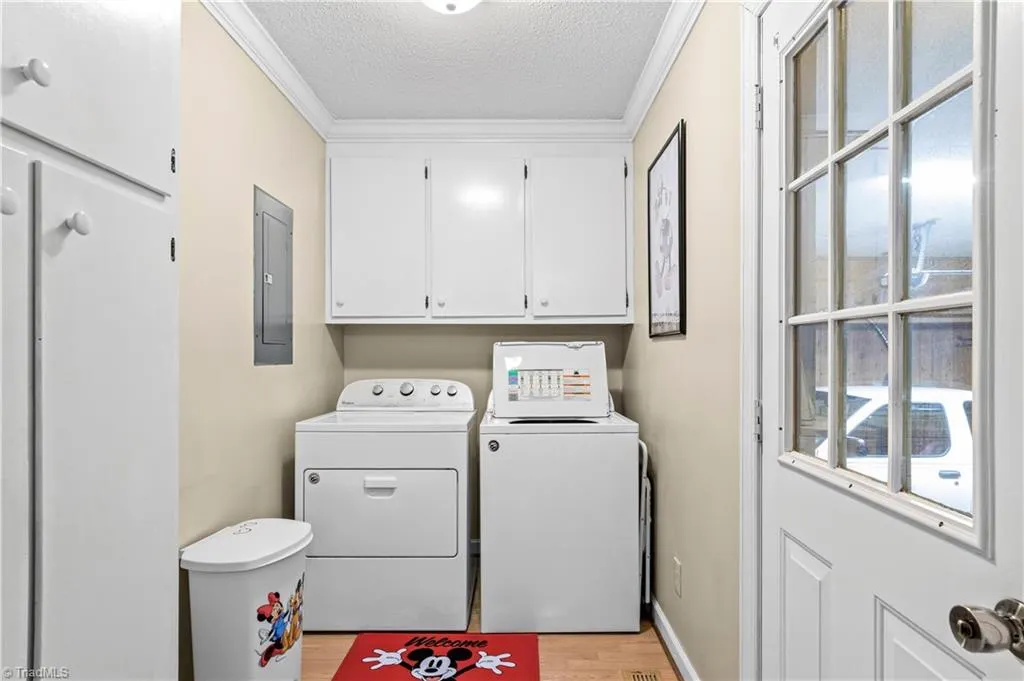
| Laundry Features | Dryer Connection,Main Level,Washer Hookup |
| Total Bedrooms | 3 |
| Main Level Bathrooms | 1 |
| Total Baths | 2 |
| Energy Features | Insulated Doors,Insulated Windows,Storm Windows |
| Heating Fuel | Electric |
| Water Heater | Gas |
| Primary On Main | Yes |
Exterior Features
| Fencing | Fenced |
|---|---|
| Parking Features | Driveway,Garage,Paved,Garage Door Opener,Attached,Garage Faces Front |
| Lot Features | City Lot |
| Water Source | Public |
| Building Area Total | 1659 |
| Lot Size Acres | 0.28 |
| Door Features | Insulated Doors |
| Garage Description | Attached Garage,Front Load Garage |
Amenities
- Foreclosure
- Views
- Short Sale
- New Construction
- Adult 55+
- Lease To Own
- No HOA Fees
- Furnished
- Primary On Main
- Air Conditioning
- Seller Finance
- Green
- Fixer Upper
- Horse
- Golf
- Fireplace
- Deck
- Garage
- Basement
- Pool
Property vs Single Family Average in 27370
Price
Taxes
Year Built
Visits


 Copyright 2026 NCRMLS. All rights reserved. North Carolina Regional Multiple Listing Service, (NCRMLS), provides content displayed here on an as is basis and makes no representations or warranties regarding the provided content, including, but not limited to those of non-infringement, timeliness, accuracy, or completeness. Individuals and companies using information presented are responsible for verification and validation of information they utilize and present to their customers and clients. NCRMLS
