

Price Reduction - New Construction

Address
626 Beechwood Circle, Thomasville, NC
Price
$ 295,000
Property Attributes
- MLS#1229752
- TypeSingle Family
- Listing Status Active
- CountyDAVIDSON
- CityThomasville
- NeighborhoodWillow Mill
- Zip27360
- StyleHouse
- Year Built2026
- Price$ 295,000
- Bedrooms5
- Full Bathrooms3
- Half Bathrooms0
- Sqr Footage2368
- Lot Size0.16 Acres
Data Source:
Triad MLS (TRIADMLS)
Property Description
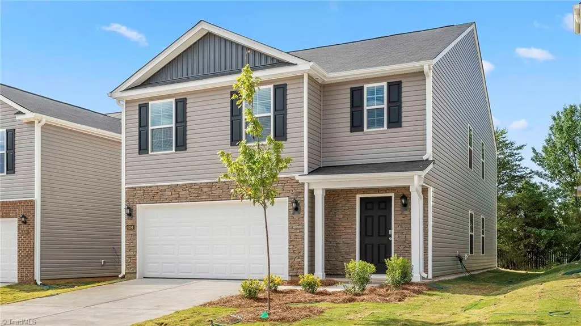
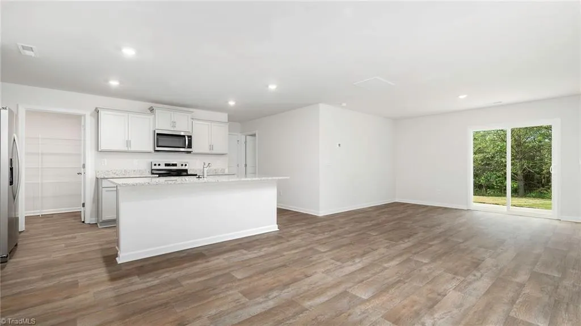
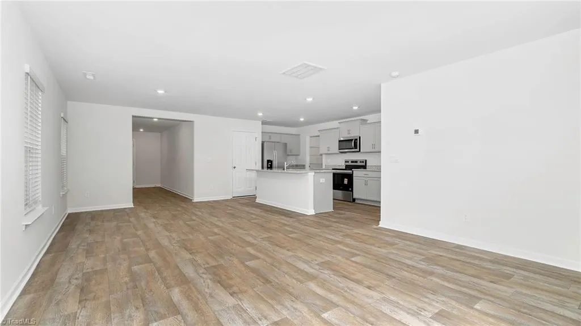
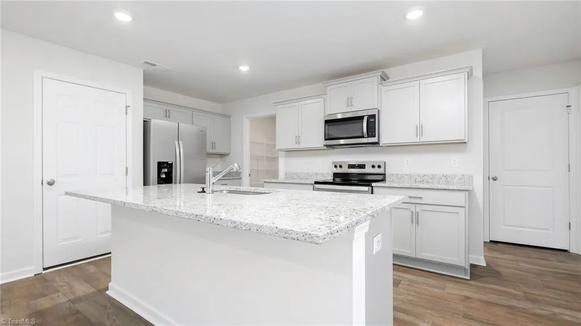
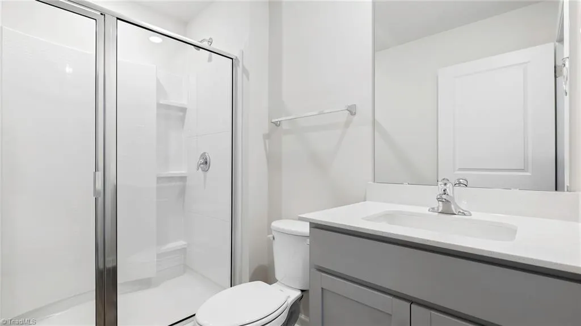
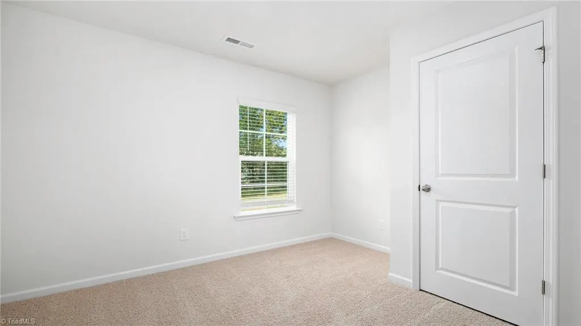
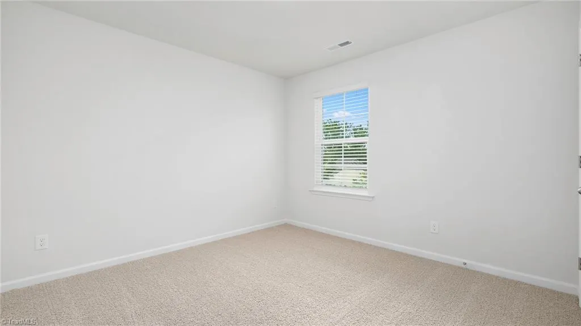
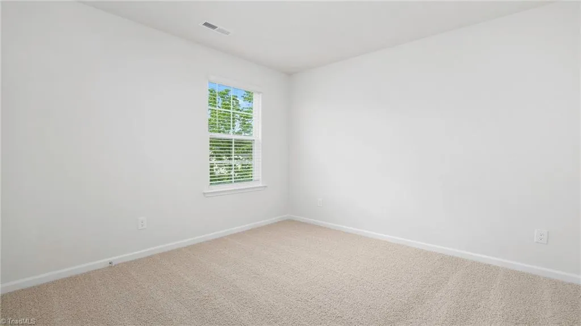
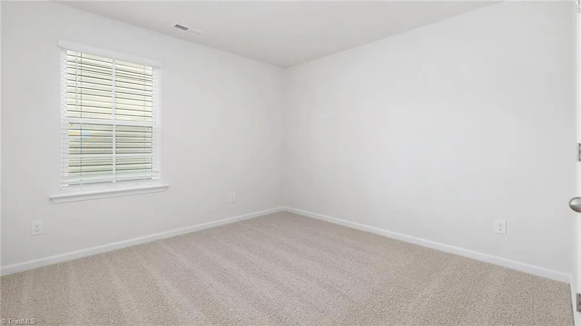
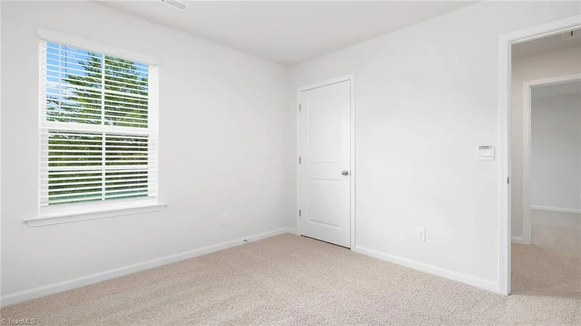
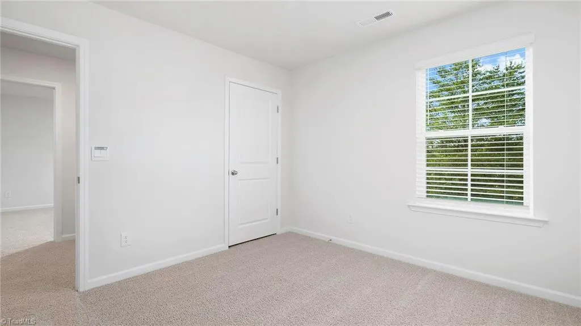
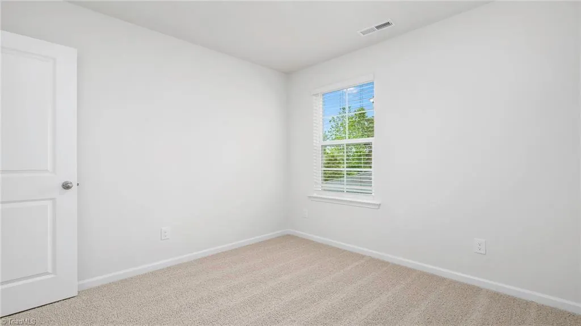
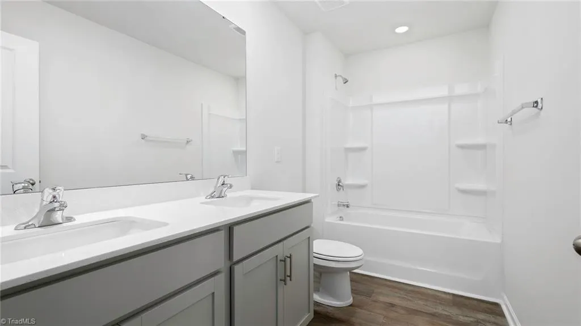
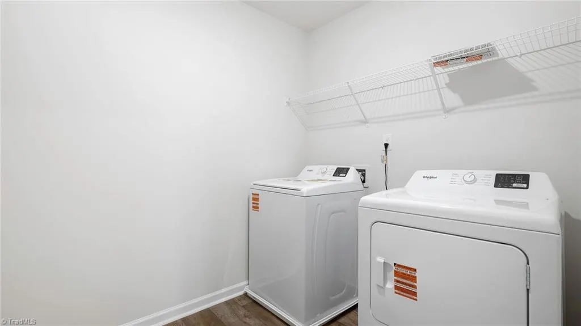
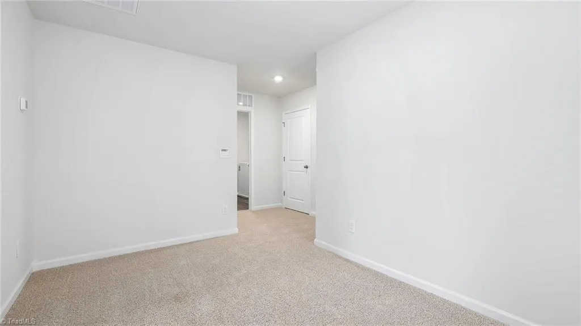
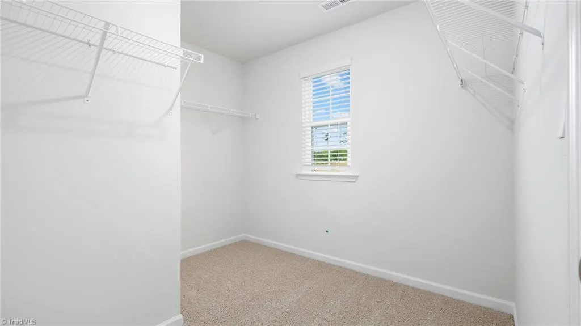
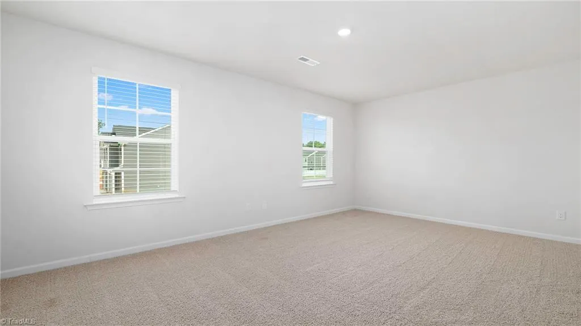
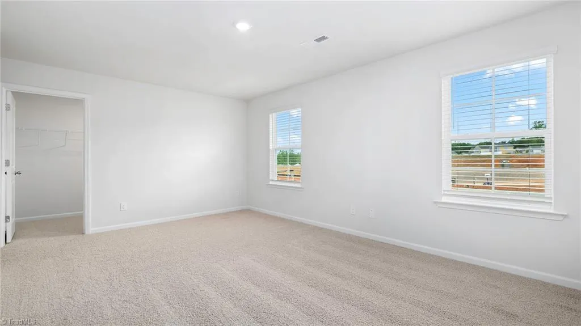
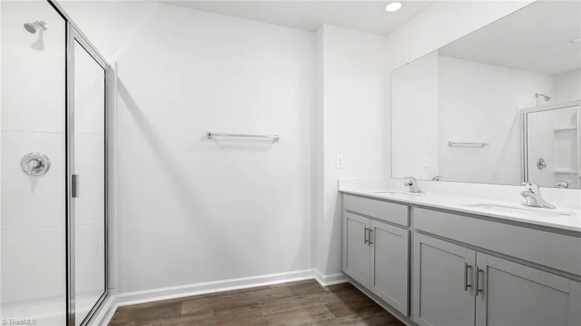
The Robie is a spacious two-story home offering 2,368 sq. ft. of living space, 5 bedrooms, 3 bathrooms, and a 2-car garage. The moment you step inside the home you’re greeted by a foyer which connects you to the staircase, before opening into the living and dining rooms, which are overlooked by the kitchen. The kitchen features stainless steel appliances, a functional center island, and a corner walk-in pantry. Off the kitchen, in the back left corner of the home, is a guest bedroom and a separate full bathroom across from the guest room. Upstairs, you’ll find the primary bedroom with a spacious primary bathroom featuring a large walk-in closet, dual vanity, and a separate water closet for ultimate privacy. The additional 3 bedrooms upstairs provide comfort and privacy with access to a full secondary bathroom. The loft offers a flexible space that can be used as a media room, playroom, or become a fourth bedroom. The laundry room completes the second floor.
| Elementary School | Middle School | High School |
|---|---|---|
| Pilot Elementary School | E. Lawson Brown Middle School | East Davidson High School |
| Price History | |
|---|---|
| 7/31/2026 | Listed $315,940 |
| 8/18/2026 | 4$305,000 |
| 8/24/2026 | 4$295,000 |
General Features
| Sewer | Public Sewer |
|---|---|
| Heating | Forced Air,Zoned,Electric |
| Cooling | Central Air |
| Appliances | Microwave,Dishwasher,Cooktop,Electric Water Heater |
| Zoning | RES |
| HOA Fee | 42 |
| Garage Spaces | 2 |
| Pool Features | None |
| Construction Materials | Stone,Vinyl Siding |
| Year Built | 2026 |
| Levels | Two |
| Property Subtype | Stick/Site Built |
| Assoc Fee Paid Per | Monthly |
| County | Davidson |
| New Construction | Yes |
| Property Type | Residential |
| HOA | Yes |
| Subdivision Name | Willow Mill |
| Total Rooms | 8 |
| Full Baths | 3 |
| Status | Active |
| Directions | Head northeast on S Main St toward E Center St. Merge onto I-85BL.Take the exit toward Thomasville. Merge onto Old US Hwy 29 and Destination will be on the right. |
| High School | East Davidson |
| City | Thomasville |
| Listing Terms | Cash,Conventional,FHA,VA Loan |
| Elementary School | Pilot |
| Middle/Junior High School | E. Lawson Brown |
| Structure Type | House |
| Standard Status | Active |
| Attic Description | Pulldown Stairs |
| Pool Y/N | No |
| Porch Y/N | No |
Interior Features
| Interior Amenities | Dead Bolt(s),Kitchen Island,Pantry |
|---|---|
| Flooring | Carpet,Vinyl |
| Above Grade Finished Area | 2368 |
| Laundry Features | Dryer Connection,Laundry Room,Washer Hookup |
| Total Bedrooms | 5 |
| Main Level Bathrooms | 1 |
| Total Baths | 3 |
| Heating Fuel | Electric |
| Water Heater | Electric |
| Primary On Main | No |
Exterior Features
| Parking Features | Driveway,Garage,Paved,Garage Door Opener,Attached,Garage Faces Front |
|---|---|
| Lot Features | Cleared |
| Water Source | Public |
| Foundation Details | Slab |
| Building Area Total | 2368 |
| Lot Size Acres | 0.16 |
| Garage Description | Attached Garage,Front Load Garage |
Amenities
- Foreclosure
- Views
- Short Sale
- New Construction
- Adult 55+
- Lease To Own
- No HOA Fees
- Furnished
- Primary On Main
- Air Conditioning
- Seller Finance
- Green
- Fixer Upper
- Horse
- Golf
- Fireplace
- Deck
- Garage
- Basement
- Pool
Property vs Single Family Average in 27360
Price
Year Built
Visits
In The Neighborhood
New Construction
Thomasville
$ 306,440
- Type
- Single Family
- Size
- 2,368 SqFt
- Rooms
- 5 Beds + 3 Baths
 DR Horton 336-649-4344
New Construction
Thomasville
$ 302,490
- Type
- Single Family
- Size
- 2,174 SqFt
- Rooms
- 4 Beds + 2.5 Baths
DR Horton 336-649-4344
New Construction
Thomasville
$ 286,490
- Type
- Single Family
- Size
- 1,927 SqFt
- Rooms
- 4 Beds + 2.5 Baths
DR Horton 336-649-4344
New Construction
Thomasville
$ 313,590
- Type
- Single Family
- Size
- 2,368 SqFt
- Rooms
- 5 Beds + 3 Baths
DR Horton 336-649-4344
Reduced
Thomasville
$ 275,000
- Type
- Single Family
- Size
- 1,927 SqFt
- Rooms
- 4 Beds + 2.5 Baths
DR Horton 336-649-4344
New Construction
Thomasville
$ 294,490
- Type
- Single Family
- Size
- 1,749 SqFt
- Rooms
- 3 Beds + 2.5 Baths
DR Horton 336-649-4344
Reduced
Thomasville
$ 279,000
- Type
- Single Family
- Size
- 1,927 SqFt
- Rooms
- 4 Beds + 2.5 Baths
DR Horton 336-649-4344
New Construction
Thomasville
$ 299,000
- Type
- Single Family
- Size
- 2,174 SqFt
- Rooms
- 4 Beds + 2.5 Baths
DR Horton 336-649-4344
 Copyright 2026 Triangle MLS, Inc. of North Carolina. All rights reserved.
The data relating to real estate for sale on this web site comes in part from the Triangle MLS, Inc. of North Carolina. Real estate listings held by brokerage firms other than Kim Wilson Homes are marked with the Broker Reciprocity logo and detailed information about them includes the name of the listing brokers. Brokers make an effort to deliver accurate information, but buyers should independently verify any information on which they will rely in a transaction. The listing broker shall not be responsible for any typographical errors, misinformation, or misprints, and they shall be held totally harmless from any damages arising from reliance upon this data. This data is provided exclusively for consumer's personal, noncommercial use.
Closed (sold) listings may have been listed and/or sold by a real estate firm other than the firm(s) featured on this website. Closed data is not available until the sale of the property is recorded in the MLS. Home sale data is not an appraisal, CMA, competitive or comparative market analysis, or home valuation of any property.
Listings marked with an icon are provided courtesy of the Triangle MLS, Inc. of North Carolina, Internet Data Exchange Database.
This site is monitored for scraping. Any use of listing data obtained from this web site, other than by a consumer looking to purchase real estate, is prohibited.
This data has been updated as of September 13, 2026 5:43 PM UTC
Copyright 2026 Triangle MLS, Inc. of North Carolina. All rights reserved.
The data relating to real estate for sale on this web site comes in part from the Triangle MLS, Inc. of North Carolina. Real estate listings held by brokerage firms other than Kim Wilson Homes are marked with the Broker Reciprocity logo and detailed information about them includes the name of the listing brokers. Brokers make an effort to deliver accurate information, but buyers should independently verify any information on which they will rely in a transaction. The listing broker shall not be responsible for any typographical errors, misinformation, or misprints, and they shall be held totally harmless from any damages arising from reliance upon this data. This data is provided exclusively for consumer's personal, noncommercial use.
Closed (sold) listings may have been listed and/or sold by a real estate firm other than the firm(s) featured on this website. Closed data is not available until the sale of the property is recorded in the MLS. Home sale data is not an appraisal, CMA, competitive or comparative market analysis, or home valuation of any property.
Listings marked with an icon are provided courtesy of the Triangle MLS, Inc. of North Carolina, Internet Data Exchange Database.
This site is monitored for scraping. Any use of listing data obtained from this web site, other than by a consumer looking to purchase real estate, is prohibited.
This data has been updated as of September 13, 2026 5:43 PM UTC
 Copyright 2026 NCRMLS. All rights reserved. North Carolina Regional Multiple Listing Service, (NCRMLS), provides content displayed here on an as is basis and makes no representations or warranties regarding the provided content, including, but not limited to those of non-infringement, timeliness, accuracy, or completeness. Individuals and companies using information presented are responsible for verification and validation of information they utilize and present to their customers and clients. NCRMLS
