

Water Views - New Construction - Golf Course - Primary on Main
Address
170 Matthews Road, Lakeview, NC
Price
$ 449,999
Property Attributes
- MLS#100589205
- TypeSingle Family
- Listing Status Active
- CountyMOORE
- CityLakeview
- AreaNot In Subdivision
- NeighborhoodLakeview
- Zip28350
- StyleSingle Family Residence
- Year Built2026
- Price$ 449,999
- Bedrooms3
- Full Bathrooms3
- Half Bathrooms1
- Sqr Footage1862
- Lot Size0.14 Acres
Data Source:
Mid-Carolina Regional AOR - NCRMLS
Property Description
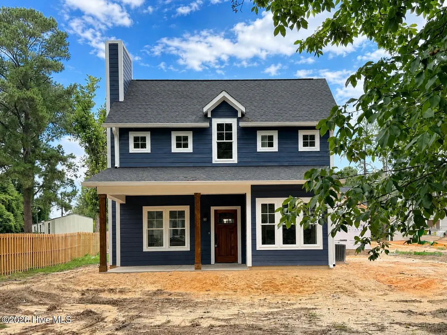
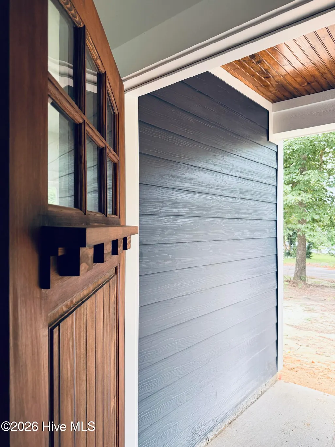
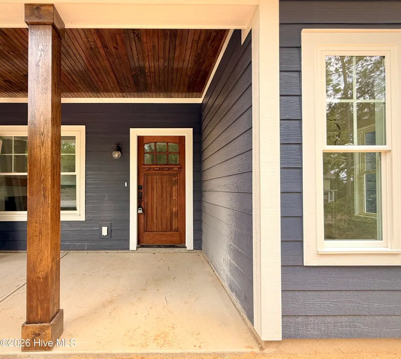
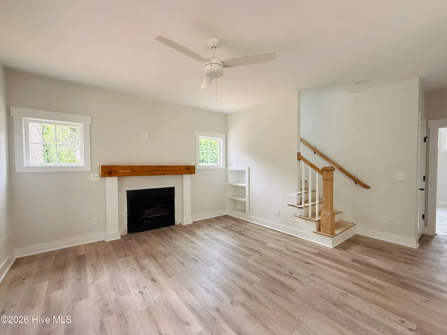
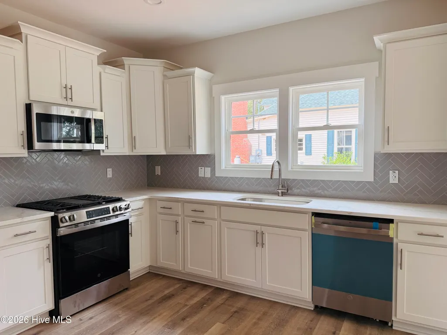
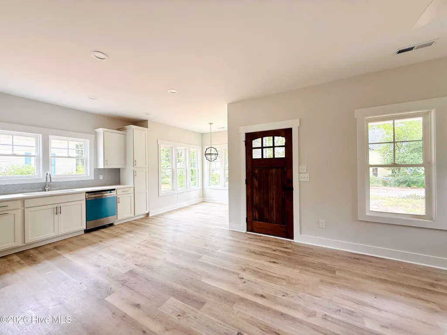
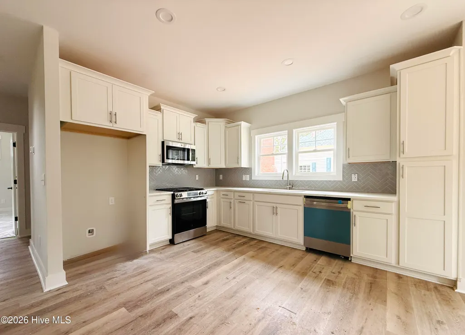
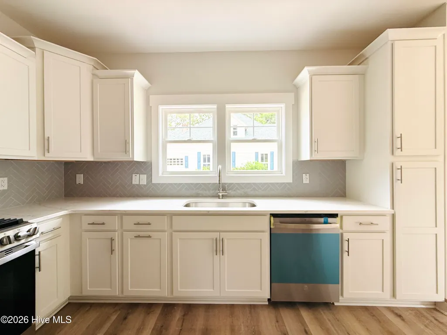
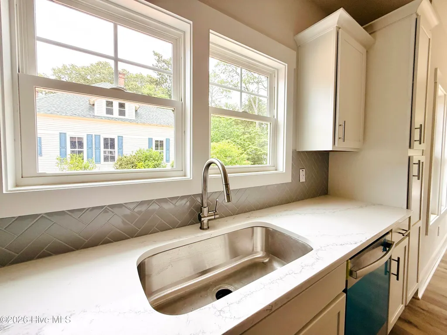
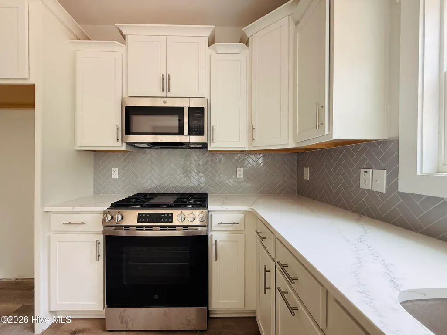
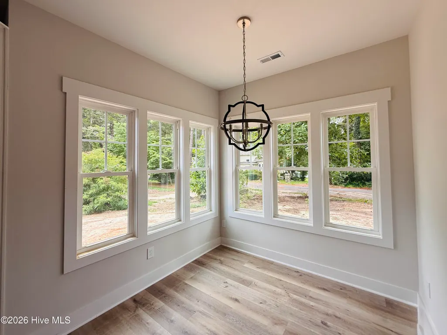
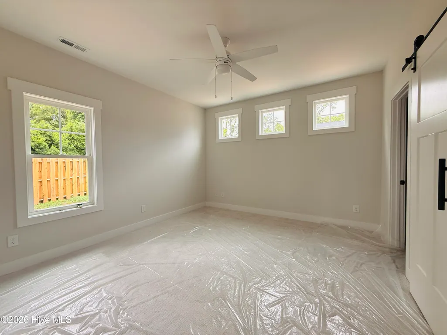
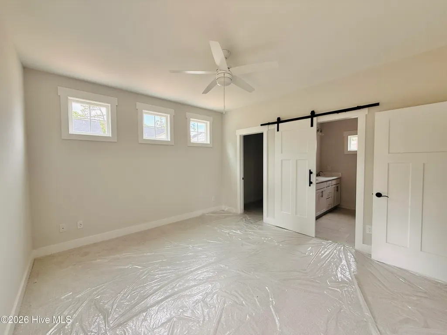
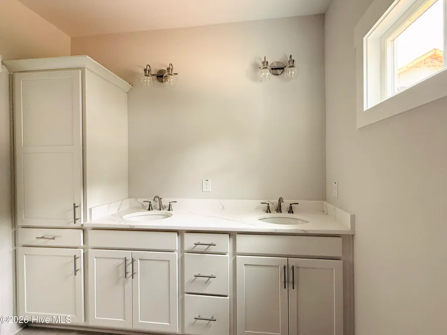
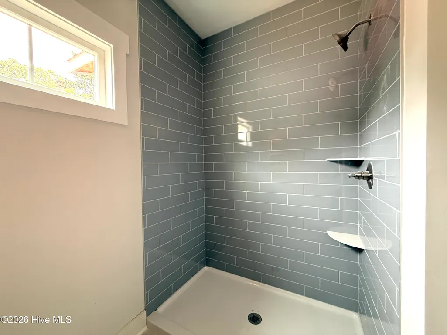
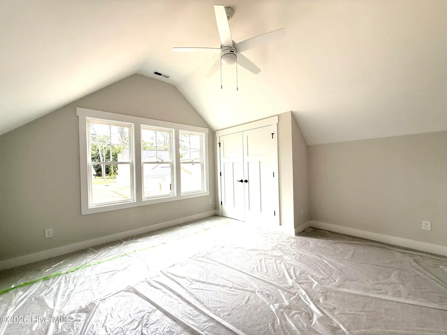
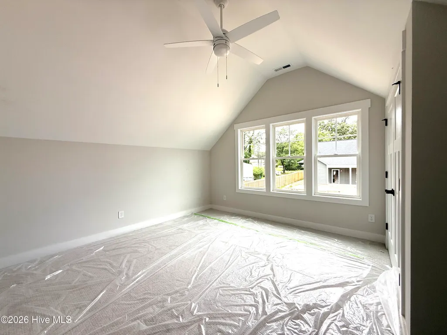
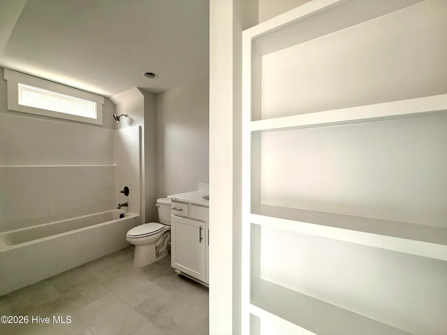
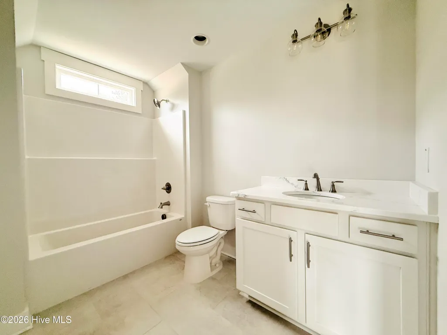
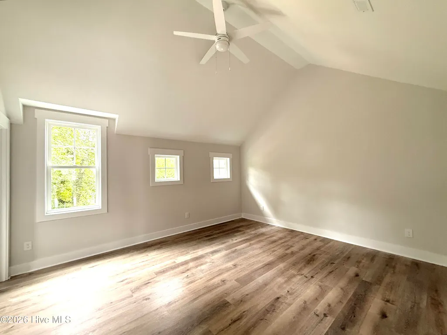
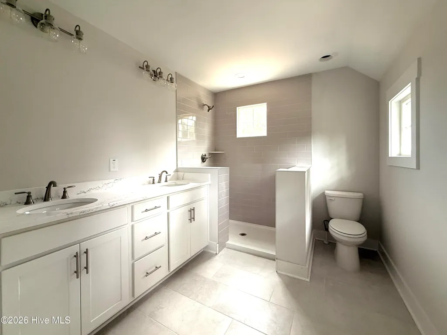
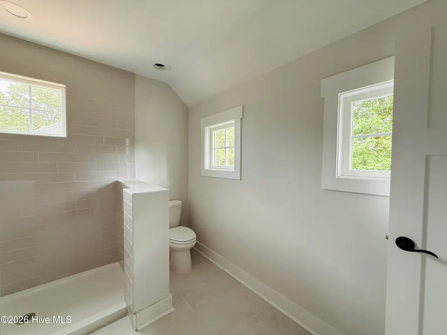
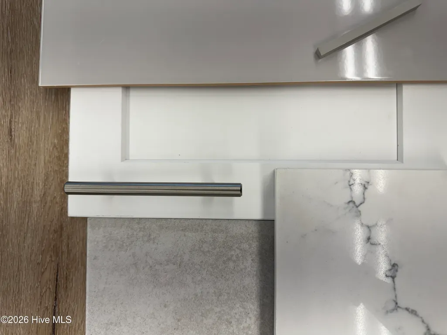
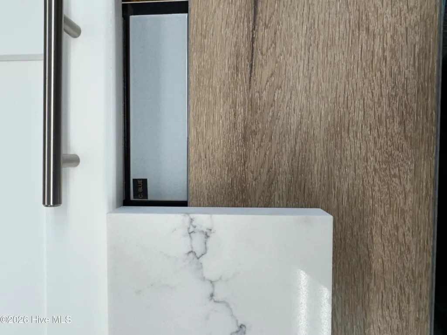
Introducing the Keel, a beautifully crafted custom cottage built by trusted builder, Legacy Homes. Enter this custom 2-story cottage from the covered front porch where you'll find a spacious Great Room with a propane fireplace that flows seamlessly into a dining room and well-appointed kitchen featuring Quartz countertops and stainless appliance package with gas range. The first-floor Master Suite is a true retreat, with a trio window set to allow plenty of natural light, and a spa-inspired private en suite with a walk-in closet, dual-sink vanity, and walk-in shower. This home also features a tankless propane water heater, so no running out of hot water! Upstairs has 2 spacious bedrooms with vaulted ceilings, each with their own bathroom. Outside you'll find a detached single-car garage rounding out this charming cottage! Situated in a quiet part of town with no HOA, this home provides peaceful living with a quick commute to Fort Bragg, Pinehurst, and Southern Pines. Enjoy easy access to world-renowned Pinehurst golf, charming downtown shops, dining, and events, and all the lifestyle amenities the Sandhills area has to offer.
| Elementary School | Middle School | High School |
|---|---|---|
| McDeeds Creek Elementary | Crain's Creek Middle | Union Pines High |
| Price History | |
|---|---|
| 7/15/2026 | Listed $450,000 |
| 7/23/2026 | 1$449,999 |
General Features
| Living Area | 1862.0 |
|---|---|
| Heating | Propane,Electric,Heat Pump |
| Cooling | Central Air |
| Utilities | Water Connected |
| Possession | Close Of Escrow,At Closing |
| Roof | Architectural Shingle |
| Appliances | Built-In Microwave,Disposal,Dishwasher,Tankless Water Heater,Gas Range |
| Zoning | RA-20 |
| Garage Spaces | 1.0 |
| Patio/Porch Features | Covered,Front Porch |
| Security Features | Security Lights,Smoke Detector(s) |
| Construction Materials | Fiber Cement,Wood Frame |
| Year Built | 2026 |
| View | Lake |
| Levels | Two |
| Property Subtype | Single Family Residence |
| Parcel Number | 00038753 |
| HomeWarrantyAmount | 0.0 |
| Waterfront Features | None |
| County | Moore |
| Operating Expense | 0.0 |
| New Construction | Yes |
| Property Type | Residential |
| In City Limits? (Y/N) | No |
| HOA | No |
| Attached Garage | No |
| Energy Efficient | Thermostat |
| Subdivision Name | Not In Subdivision |
| Garage Y/N | Yes |
| Total Rooms | 6 |
| Full Baths | 3 |
| Status | Active |
| Directions | From Downtown Southern Pines,follow South May Street and take a slight left onto Valley View Road. Turn left onto Niagara Carthage Road. Turn right onto Camp Easter Road. Turn right onto Matthews Roa |
| High School | Union Pines High |
| City | Lakeview |
| High School District | Moore County Schools |
| Lot Size Units | Acres |
| Lot Size Square Feet | 6000.0 |
| Carport Spaces | 0.0 |
| Carport Y/N | No |
| Elementary School | McDeeds Creek Elementary |
| Property Attached Y/N | No |
| Land Lease Y/N | No |
| Home Warranty Y/N | Yes |
| Middle/Junior High School | Crain's Creek Middle |
| Lease Considered Y/N | No |
| Structure Type | Wood Frame,Stick Built |
| Living Area Units | Square Feet |
| Standard Status | Active |
| Tax Lot | 687 |
| Legal Description | LOT 687 BLK S |
Interior Features
| Interior Amenities | Master Downstairs,Walk-in Closet(s),Vaulted Ceiling(s),High Ceilings,Bookcases,Ceiling Fan(s),Pantry,Walk-in Shower,Gas Log,Walk-In Closet(s) |
|---|---|
| Flooring | LVT/LVP,Carpet,Tile |
| Water Heater | Propane,Tankless |
| Total Fireplaces | 1 |
| Fireplace Features | Gas Log |
| Master Bed Level | Primary Living Area |
| Total Stories | 2 |
| Basement (Y/N) | No |
| Air Conditioning Y/N | Yes |
| Heating Y/N | Yes |
| Fireplace Y/N | Yes |
| Half Baths | 1 |
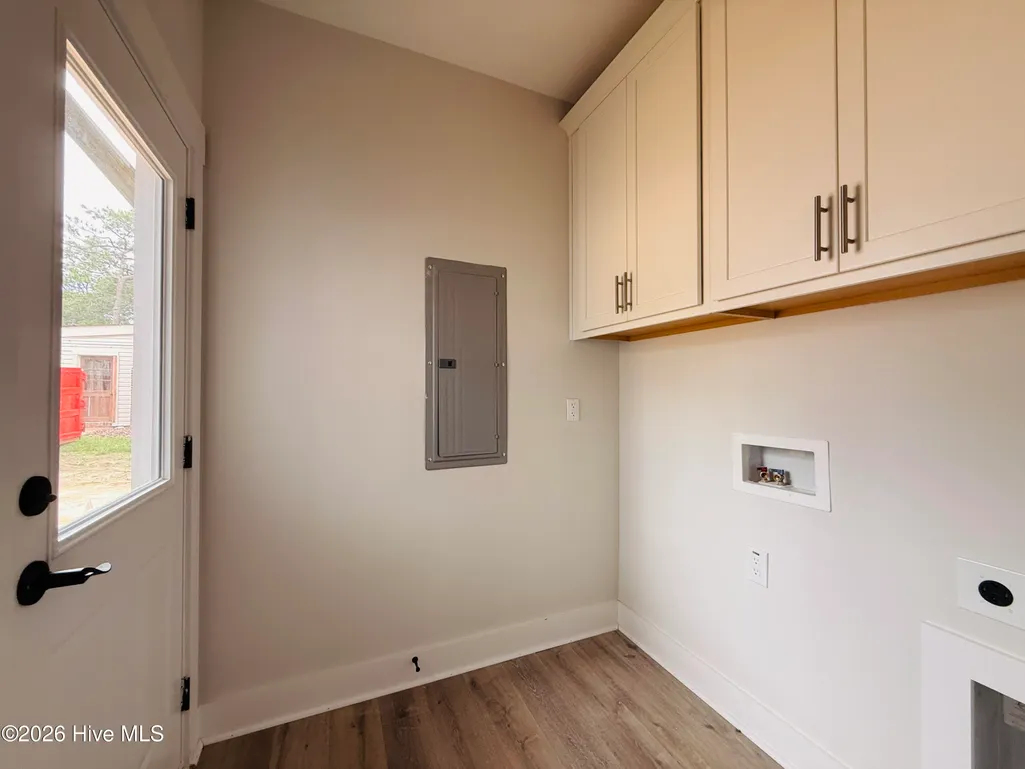
| Laundry Features | Laundry Room |
| Total Bedrooms | 3 |
| Entry Level | 1 |
| Room Type | Great Room,Dining Area,Dining Room,Master Bedroom,Bedroom 2,Bedroom 3 |
| Total Baths | 4 |
| Living Area Range | 1800 - 1999 |
| SmokingYN | No |
Exterior Features
| Exterior Finish | Fiber Cement |
|---|---|
| Fencing | Metal/Ornamental |
| Parking Features | Detached,Concrete,Garage Door Opener,See Remarks,Enclosed |
| Lot Features | Interior Lot |
| Water Source | County Water |
| Total Parking | 1.0 |
| Lot Size Area | 0.14 |
| Foundation Details | Slab |
| Spa | No |
| Building Area Total | 1862.0 |
| Lot Dimensions | 50x120x50x120 |
| Lot Size Acres | 0.14 |
| Road Surface Type | Paved |
| Frontage Type | See Remarks |
| Waterfront Y/N | No |
| Road Frontage Type | City Street,State Road,Paved |
| Crops Included Y/N | No |
| Horse Y/N | No |
Amenities
- Foreclosure
- Views
- Short Sale
- New Construction
- Adult 55+
- Lease To Own
- No HOA Fees
- Furnished
- Primary On Main
- Air Conditioning
- Seller Finance
- Green
- Fixer Upper
- Horse
- Golf
- Fireplace
- Deck
- Garage
- Basement
- Pool
Property vs Single Family Average in 28350
Price
Year Built
Visits
In The Neighborhood

Reduced
Linwood
$ 140,000
- Type
- Single Family
- Size
- 528 SqFt
- Rooms
- 2 Beds + 1 Baths
 Keller Williams Realty Elite 336-283-8691
Reduced
Jonesville
$ 624,000
- Type
- Single Family
- Size
- 3,173 SqFt
- Rooms
- 4 Beds + 3.5 Baths
NorthGroup Real Estate 704-412-2804
Reduced
Thomasville
$ 141,000
- Type
- Single Family
- Size
- 787 SqFt
- Rooms
- 2 Beds + 1 Baths
Mark Spain Real Estate 855-299-7653
 Copyright 2026 NCRMLS. All rights reserved. North Carolina Regional Multiple Listing Service, (NCRMLS), provides content displayed here on an as is basis and makes no representations or warranties regarding the provided content, including, but not limited to those of non-infringement, timeliness, accuracy, or completeness. Individuals and companies using information presented are responsible for verification and validation of information they utilize and present to their customers and clients. NCRMLS
