
















Address
207 Windrift Drive, Gibsonville, NC
Price
$ 450,000
Property Attributes
- MLS#10158196
- TypeSingle Family
- Listing Status Active
- CountyAlamance
- CityGibsonville
- NeighborhoodWestbrook Forest
- Zip27249
- StyleTransitional
- Year Built1987
- Price$ 450,000
- Bedrooms4
- Full Bathrooms2
- Half Bathrooms1
- Sqr Footage2743
- Lot Size0.32 Acres
Data Source:
Triangle MLS (TMLS)
Property Description
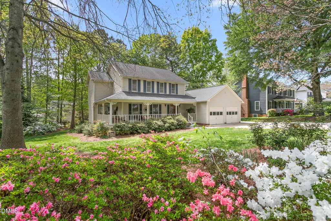
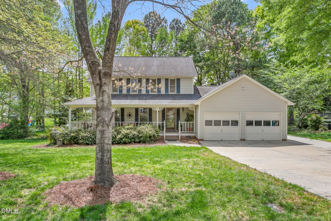
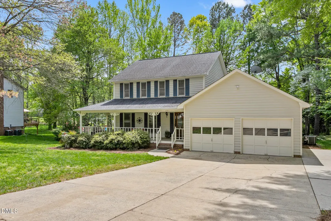
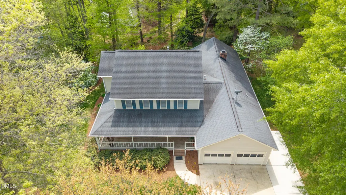
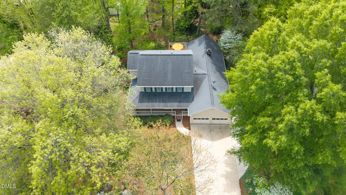
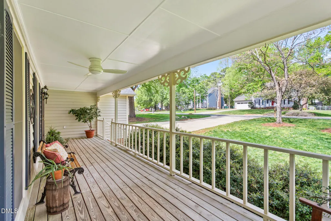
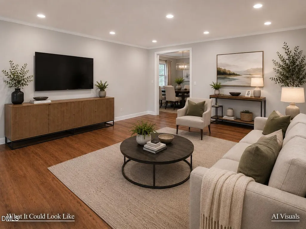
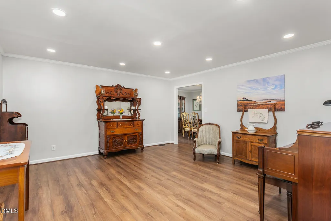
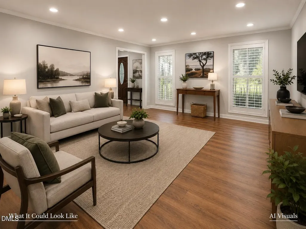
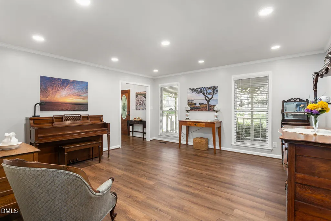
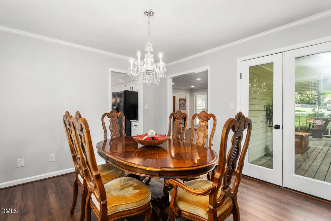
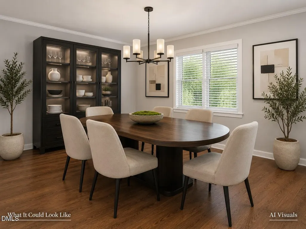
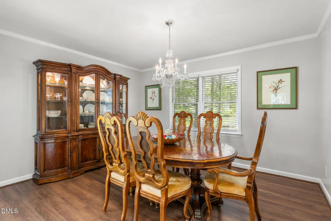
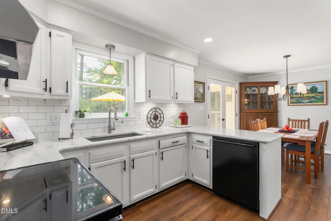
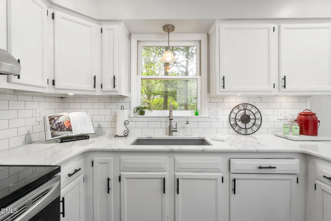
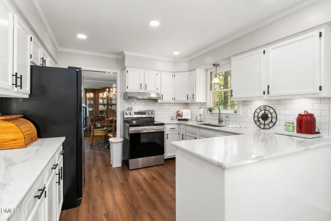
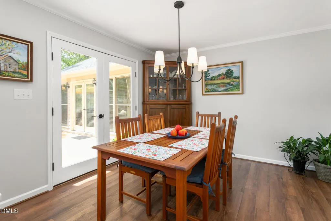
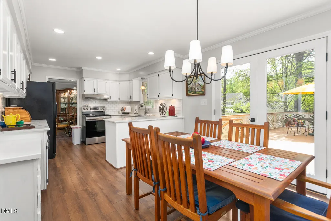
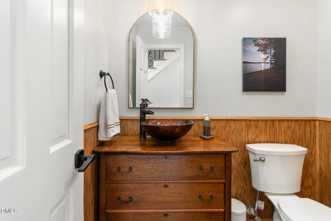
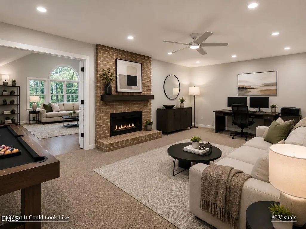
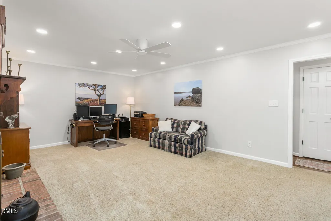
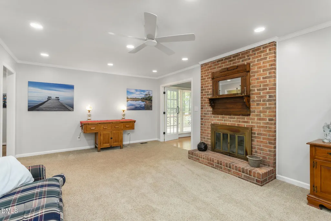
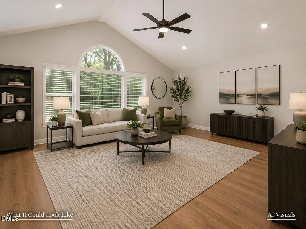
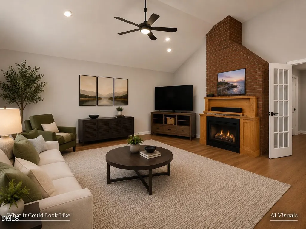
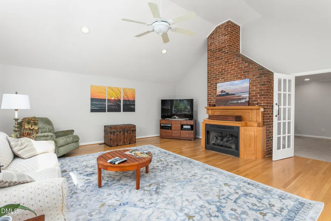
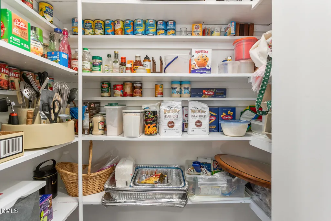
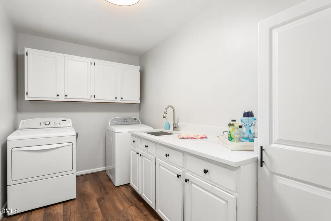
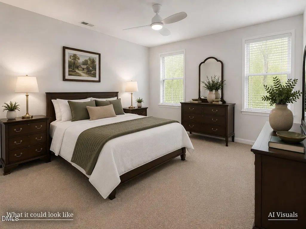
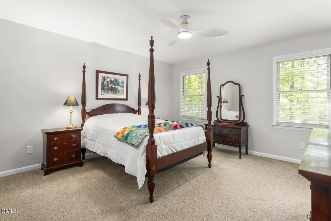
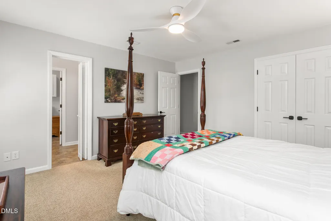
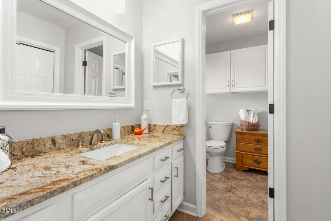
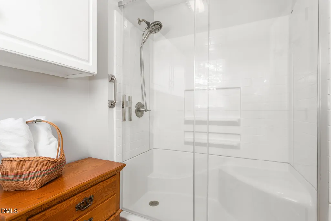
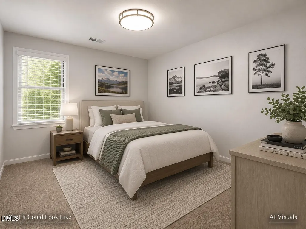
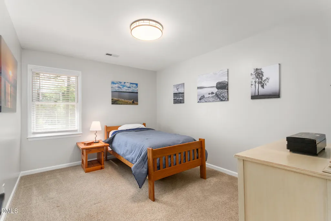
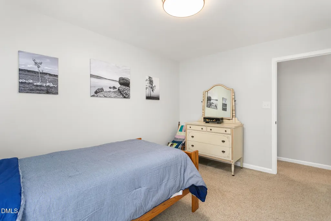
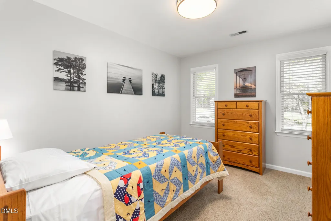
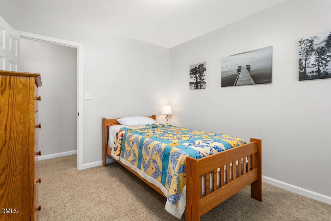
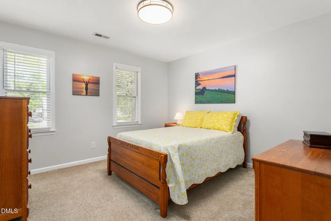
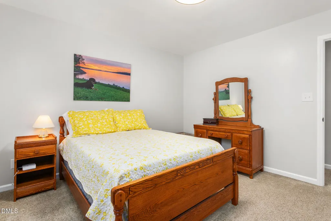
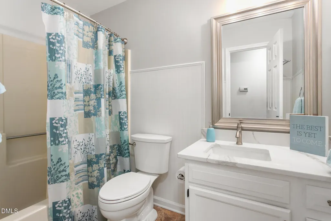
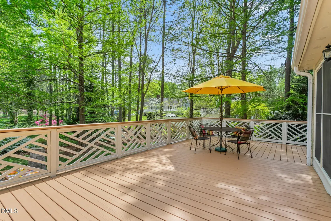
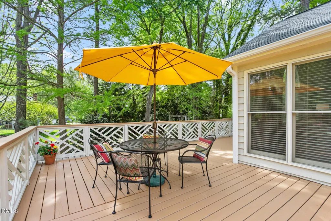
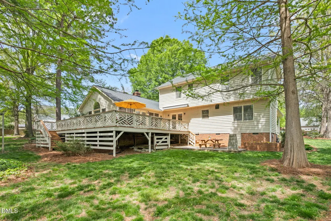
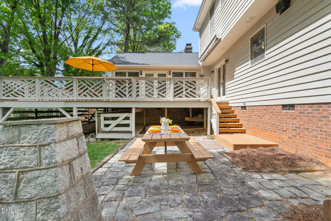
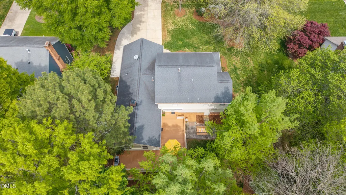
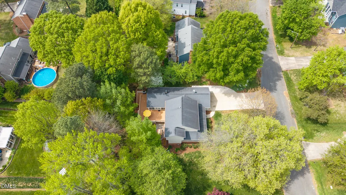
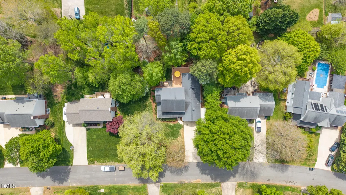
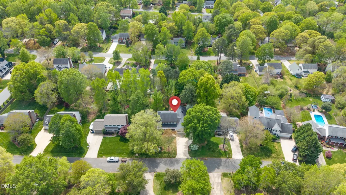
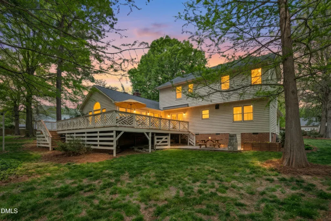
Tucked into the heart of Westbrook Forest, this true treasure offers the perfect blend of charm, space, and an unbeatable location--just moments from Beth Schmidt Park and in the highly sought-after Western Alamance school district. With 4 bedrooms, 2.5 baths, and 2,743 sq ft, this home is as functional as it is beautiful. The main level welcomes you with a foyer featuring refinished hardwoods, crown molding, and a centrally located tile half bath. Multiple living spaces include a bright living room, formal dining room, cozy den with floor-to-ceiling brick fireplace, and an expansive family room with cathedral ceiling, gas logs, and abundant windows for a sunroom-like feel. The kitchen shines with quartz counters, subway tile backsplash, excellent cabinet space, and a large breakfast area. Two walk-in storage closets--one ideal for use as a pantry--add incredible functionality, along with a spacious laundry room with quartz counters, stainless utility sink, and ample cabinetry. Upstairs, the primary suite features a tile bath with granite vanity and walk-in shower, along with three additional bedrooms and a well-appointed hall bath. Outside is where this home truly sets itself apart--offering an idyllic wraparound front porch with swing, a massive L-shaped rear deck with custom Chippendale railings and remote-controlled awning, a beautiful rock patio with self-watering planter, immaculate landscaping, and a 2-car garage with a walk-in storage/workshop space. Hurry - this one won't last!!!
| Elementary School | Middle School | High School |
|---|---|---|
| Alamance Burlington - Elon Elementary Elementary School | Alamance Burlington - Western Alamance Middle Middle School | Alamance - Western Alamance High School |
| Price History | |
|---|---|
| 8/19/2026 | Listed $450,000 |
General Features
| Sewer | Public Sewer |
|---|---|
| Heating | Electric,Natural Gas |
| Cooling | Central Air |
| Roof | Shingle |
| Garage Spaces | 2 |
| Patio/Porch Features | Awning(s),Covered,Deck,Front Porch,Patio,Wrap Around |
| Architectural Style | Transitional |
| Construction Materials | Cedar |
| Year Built | 1987 |
| Stories Count | 2 |
| Levels | Two |
| Property Subtype | Single Family Residence |
| County | Alamance |
| New Construction | false |
| Property Type | Residential |
| HOA | false |
| Attached Garage | true |
| Subdivision Name | Westbrook Forest |
| Garage Y/N | true |
| Total Rooms | 12 |
| Full Baths | 2 |
| Status | Active |
| Directions | From University Drive: turn on Travis Ln, right on Hazelwood Dr, left on Windrift Dr, home is on the left. |
| High School | Alamance - Western Alamance |
| City | Gibsonville |
| Senior Community Y/N | false |
| Lot Size Units | Acres |
| Lot Size Square Feet | 13939 |
| Elementary School | Alamance Burlington - Elon Elementary |
| Tax Annual Amount | 4410.52 |
| Middle/Junior High School | Alamance Burlington - Western Alamance Middle |
| Virtual Tour | https://www.homes.com/property/207-windrift-dr-gibsonville-nc/fsyg1wy8xm1f2/?dk=j22tt2n1z6pmn |
| Structure Type | House |
| Standard Status | Active |
Interior Features
| Interior Amenities | Bathtub/Shower Combination,Cathedral Ceiling(s),Ceiling Fan(s),Chandelier,Crown Molding,Dual Closets,Entrance Foyer,Granite Counters,Quartz Counters,Recessed Lighting,Smooth Ceilings,Walk-In Closet(s),Walk-In Shower |
|---|---|
| Flooring | Carpet,Luxury Vinyl,Tile,Wood |
| Total Fireplaces | 2 |
| Fireplace Features | Den,Family Room |
| Air Conditioning Y/N | true |
| Heating Y/N | true |
| Fireplace Y/N | true |
| Above Grade Finished Area | 2743 |
| Half Baths | 1 |
| Laundry Features | Laundry Room,Main Level,Sink |
| Total Bedrooms | 4 |
| Total Baths | 3 |
Exterior Features
| Parking Features | Attached,Garage |
|---|---|
| Lot Features | Back Yard,Front Yard,Landscaped,Paved |
| Water Source | Public |
| Lot Size Area | 0.32 |
| Foundation Details | Crawlspace |
| Building Area Total | 2743 |
| Lot Size Acres | 0.32 |
Amenities
- Foreclosure
- Views
- Short Sale
- New Construction
- Adult 55+
- Lease To Own
- No HOA Fees
- Furnished
- Primary On Main
- Air Conditioning
- Seller Finance
- Green
- Fixer Upper
- Horse
- Golf
- Fireplace
- Deck
- Garage
- Basement
- Pool
Property vs Single Family Average in 27249
Price
Year Built
In The Neighborhood
Primary On Main
Elon
$ 425,000
- Type
- Single Family
- Size
- 2,874 SqFt
- Rooms
- 4 Beds + 3.5 Baths
 Opendoor Brokerage LLC 480-462-5392

Reduced
Gibsonville
$ 450,000
- Type
- Single Family
- Size
- 2,743 SqFt
- Rooms
- 4 Beds + 2.5 Baths
Barbour & Company 336-828-2721
Reduced
Elon
$ 485,000
- Type
- Single Family
- Size
- 2,845 SqFt
- Rooms
- 4 Beds + 3.5 Baths
Keller Williams Central 336-227-4433
 Copyright 2026 NCRMLS. All rights reserved. North Carolina Regional Multiple Listing Service, (NCRMLS), provides content displayed here on an as is basis and makes no representations or warranties regarding the provided content, including, but not limited to those of non-infringement, timeliness, accuracy, or completeness. Individuals and companies using information presented are responsible for verification and validation of information they utilize and present to their customers and clients. NCRMLS
