

Price Reduction - Views
Address
4605 Bartwood Drive, Raleigh, NC
Price
$ 795,000
Property Attributes
- MLS#10160156
- TypeSingle Family
- Listing Status Active
- CountyWake
- CityRaleigh
- NeighborhoodHunter Hills
- Zip27613
- StyleTraditional, Transitional
- Year Built1996
- Price$ 795,000
- Bedrooms4
- Full Bathrooms2
- Half Bathrooms2
- Sqr Footage3212
- Lot Size1.25 Acres
Data Source:
Triangle MLS (TMLS)
Property Description
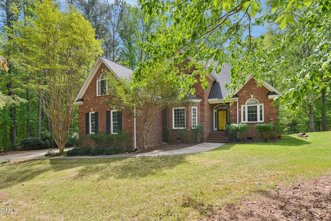
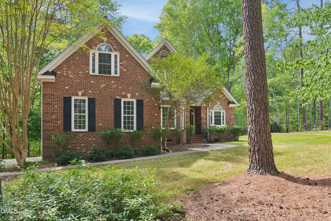
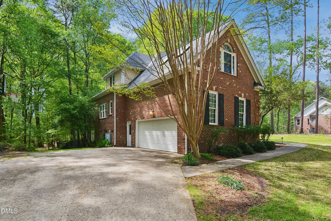
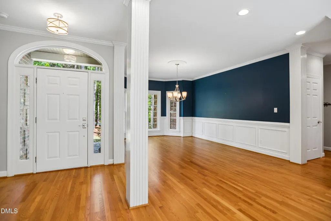
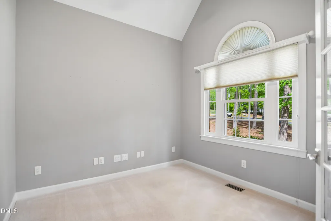
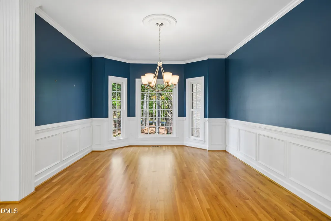
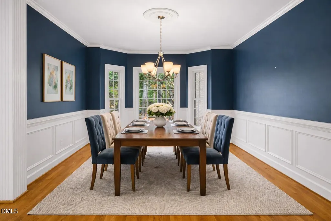
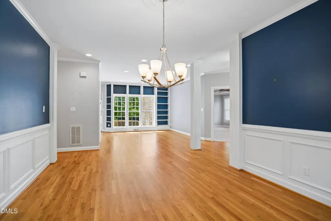
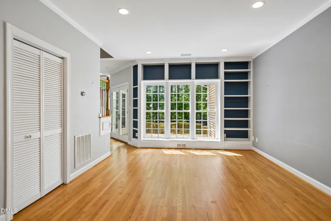
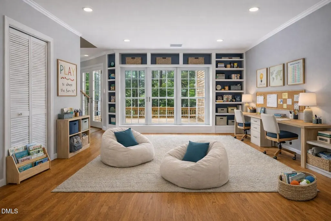
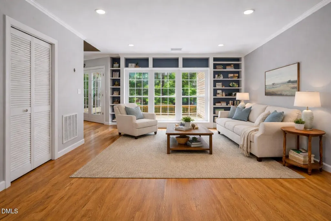
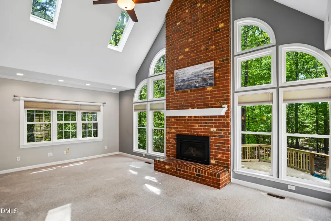
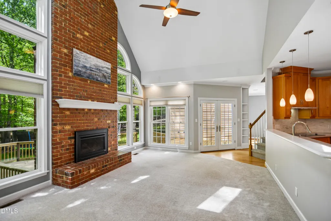
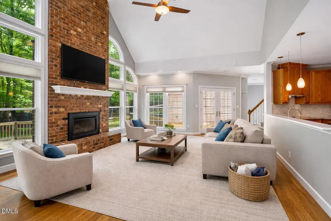
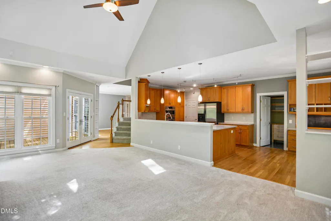
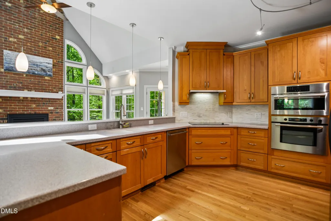
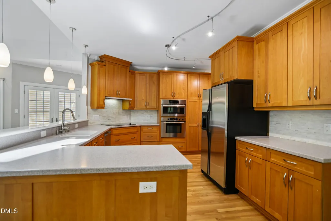
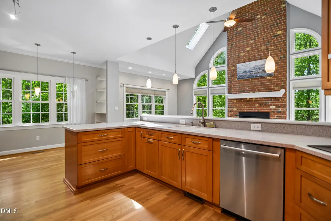
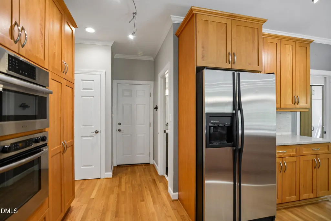
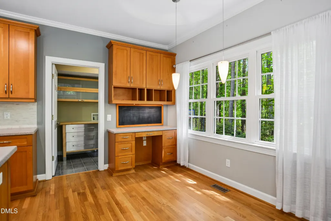
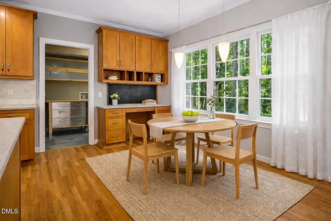
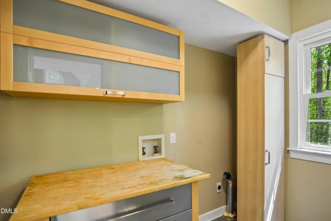
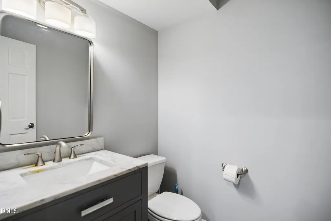
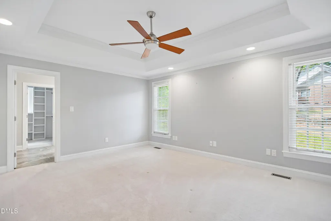
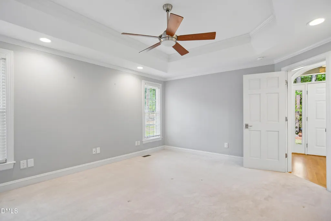
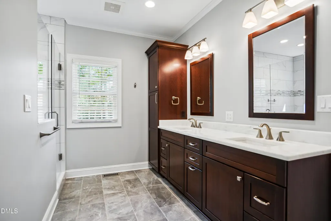
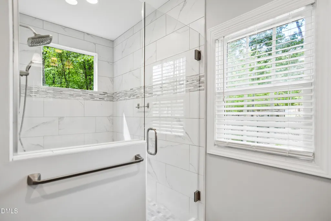
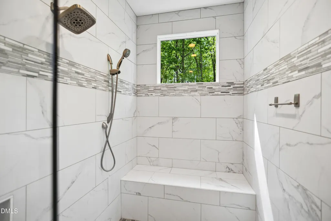
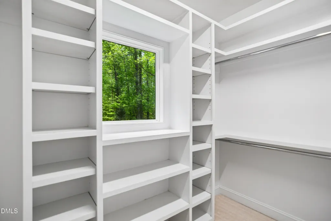
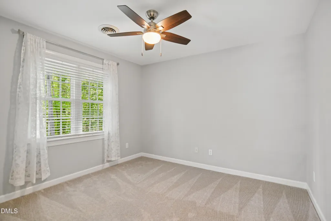
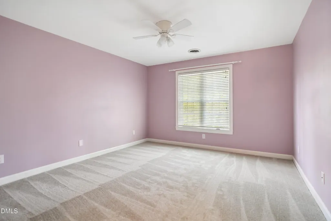
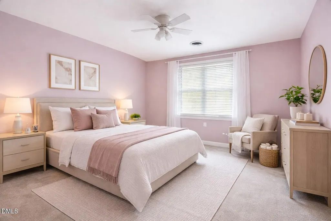
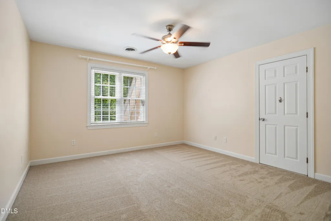
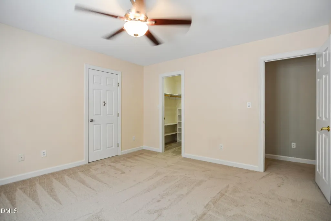
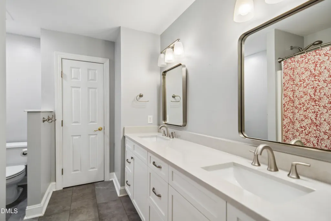
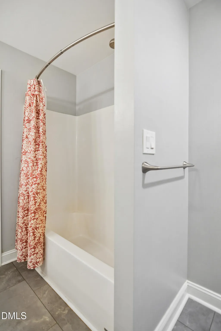
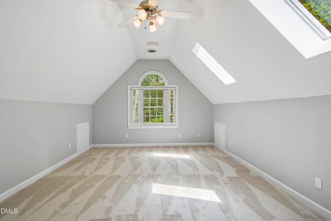
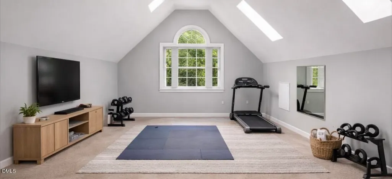
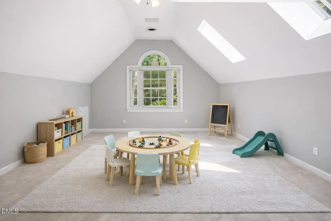
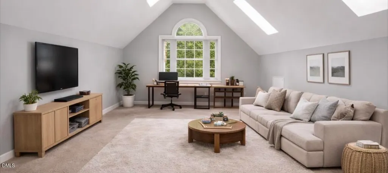
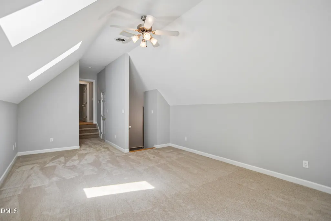
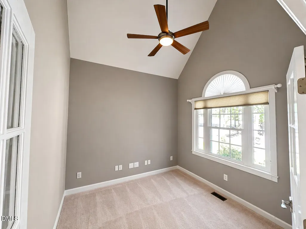
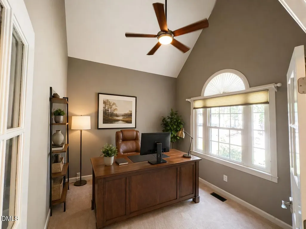
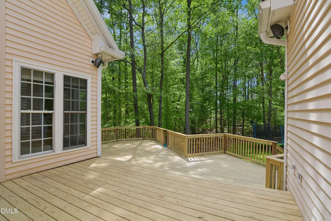
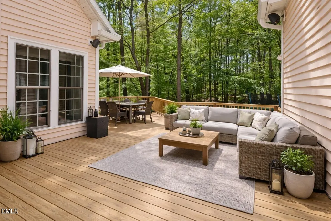
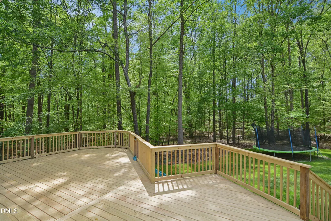
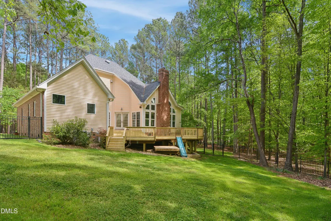
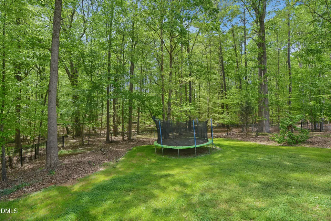
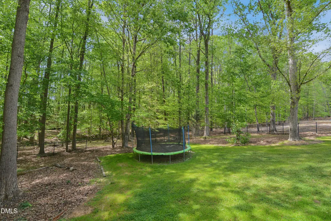
Back on the Market, the buyers home sale fell through! Welcome to 4605 Bartwood Drive, a beautifully maintained 3 sided brick home in desirable North Raleigh. Nestled at the end of a quiet cul-de-sac on a generous 1.25-acre lot, this home offers exceptional privacy and overlooks acres of natural woodland ... creating a peaceful, park-like setting right in your backyard. Spacious family room features soaring cathedral ceiling with skylights & masonry gas log fireplace. Formal dining room includes wainscoting & bay window. Large formal living room has built-in bookshelves. 1st floor office/flex space with French doors & vaulted ceiling. Bright & open kitchen offers custom cabinetry, tile backsplash & stainless steel appliances. 1st floor primary suite boasts trey ceiling, generous walk in closet & remodeled bathroom with custom quartz top dual vanities & huge walk in tile shower with dual shower heads & frameless glass surround. 3 ample sized bedrooms upstairs + renovated full bathroom. Large bonus room with skylights, powder room and separate back stairs. Fenced backyard. Plenty of storage space with a walk in attic and walk in crawl space. Brand new oversized 2 tiered deck. New roof 2022. Refinished hardwoods. Located less than 10 minutes from I-540 and less than 5 minutes from Highway 98. Excellent access to RTP, RDU Airport, downtown Raleigh, shopping, and highly rated Wake County schools. No HOA!
| Elementary School | Middle School | High School |
|---|---|---|
| Wake - Baileywick Road Elementary Elementary School | Wake - West Millbrook Middle Middle School | Wake - Leesville Road High High School |
| Price History | |
|---|---|
| 8/19/2026 | Listed $805,000 |
| 8/30/2026 | 1$795,000 |
General Features
| Sewer | Septic Tank |
|---|---|
| Heating | Heat Pump,Zoned |
| Cooling | Central Air,Zoned |
| Roof | Shingle |
| Appliances | Dishwasher,Electric Cooktop,Microwave,Stainless Steel Appliance(s),Wall Oven |
| Zoning | R-40W |
| Garage Spaces | 2 |
| Patio/Porch Features | Deck |
| Architectural Style | Traditional,Transitional |
| Construction Materials | Brick Veneer,Vinyl Siding |
| Year Built | 1996 |
| View | Trees/Woods |
| Stories Count | 2 |
| Levels | Two |
| Property Subtype | Single Family Residence |
| County | Wake |
| New Construction | false |
| Property Type | Residential |
| HOA | false |
| Attached Garage | true |
| Subdivision Name | Hunter Hills |
| Garage Y/N | true |
| Total Rooms | 12 |
| Full Baths | 2 |
| Status | Active |
| Directions | 540 to Leesville Rd. (exit 7); go west on Leesville Rd.; right on Hickory Grove Church Rd.; right on Carpenter Pond Rd.; right on Swisswood Dr.; right on Bartwood Dr.; home on right at cul-de-sac. |
| High School | Wake - Leesville Road High |
| City | Raleigh |
| Senior Community Y/N | false |
| Open Parking Spaces | 6 |
| Lot Size Units | Acres |
| Lot Size Square Feet | 54450 |
| Elementary School | Wake - Baileywick Road Elementary |
| Tax Annual Amount | 4846.91 |
| Middle/Junior High School | Wake - West Millbrook Middle |
| Structure Type | House |
| Standard Status | Active |
Interior Features
| Interior Amenities | Bathtub/Shower Combination,Bookcases,Built-in Features,Cathedral Ceiling(s),Ceiling Fan(s),Crown Molding,Double Vanity,Eat-in Kitchen,Entrance Foyer,Primary Downstairs,Quartz Counters,Separate Shower,Smooth Ceilings,Tray Ceiling(s),Walk-In Closet(s),Walk-In Shower |
|---|---|
| Basement | Crawl Space |
| Flooring | Carpet,Hardwood,Tile |
| Total Fireplaces | 1 |
| Fireplace Features | Family Room,Gas Log,Propane |
| Air Conditioning Y/N | true |
| Heating Y/N | true |
| Fireplace Y/N | true |
| Above Grade Finished Area | 3212 |
| Half Baths | 2 |
| Laundry Features | Laundry Room,Main Level |
| Total Bedrooms | 4 |
| Above Grade Finished Area Source | Appraiser |
| Total Baths | 4 |
Exterior Features
| Exterior Amenities | Fenced Yard,Private Yard,Rain Gutters |
|---|---|
| Fencing | Back Yard |
| Parking Features | Driveway,Garage,Garage Door Opener,Garage Faces Side |
| Lot Features | Back Yard,Cul-De-Sac,Hardwood Trees,Landscaped |
| Water Source | Well |
| Lot Size Area | 1.25 |
| Foundation Details | Crawlspace |
| Building Area Total | 3212 |
| Lot Size Acres | 1.25 |
Amenities
- Foreclosure
- Views
- Short Sale
- New Construction
- Adult 55+
- Lease To Own
- No HOA Fees
- Furnished
- Primary On Main
- Air Conditioning
- Seller Finance
- Green
- Fixer Upper
- Horse
- Golf
- Fireplace
- Deck
- Garage
- Basement
- Pool
Property vs Single Family Average in 27613
Price
Year Built
In The Neighborhood

North Wilkesboro
$ 289,000
- Type
- Single Family
- Size
- 1,756 SqFt
- Rooms
- 4 Beds + 2 Baths
 Dream Maker Properties, LLC 336-526-8000
Primary On Main
Winston-Salem
$ 340,000
- Type
- Single Family
- Size
- 1,639 SqFt
- Rooms
- 3 Beds + 2 Baths
New Beginning Group 336-775-7413
Primary On Main
Winston-Salem
$ 175,000
- Type
- Single Family
- Size
- 1,044 SqFt
- Rooms
- 3 Beds + 1 Baths
Keller Williams Realty 336-804-0200
Reduced
Winston-Salem
$ 204,900
- Type
- Single Family
- Size
- 1,307 SqFt
- Rooms
- 3 Beds + 1 Baths
United Realty Group Inc. 336-660-9106
Reduced
Greensboro
$ 268,900
- Type
- Single Family
- Size
- 1,614 SqFt
- Rooms
- 3 Beds + 2 Baths
ERA Live Moore 336-331-5550
 Copyright 2026 NCRMLS. All rights reserved. North Carolina Regional Multiple Listing Service, (NCRMLS), provides content displayed here on an as is basis and makes no representations or warranties regarding the provided content, including, but not limited to those of non-infringement, timeliness, accuracy, or completeness. Individuals and companies using information presented are responsible for verification and validation of information they utilize and present to their customers and clients. NCRMLS
