

Price Reduction - Views
Address
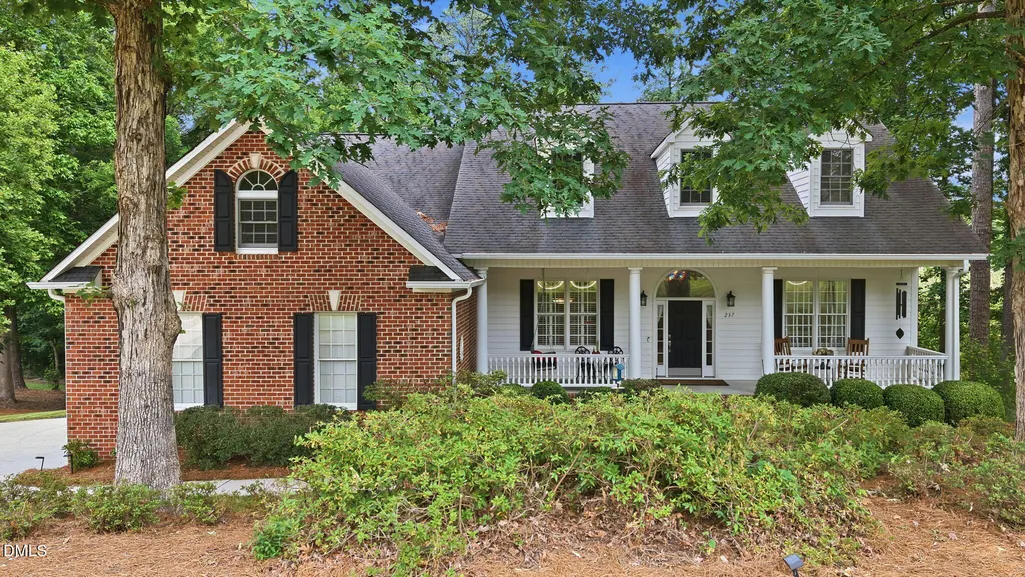
237 Saddletree Road, Oxford, NC
Price
$ 649,000
Property Attributes
- MLS#10169265
- TypeSingle Family
- Listing Status Active
- CountyGranville
- CityOxford
- NeighborhoodGreen Acres
- Zip27565
- StyleCape Cod
- Year Built1999
- Price$ 649,000
- Bedrooms6
- Full Bathrooms4
- Half Bathrooms1
- Sqr Footage4189
- Lot Size0.8 Acres
Data Source:
Triangle MLS (TMLS)
Property Description
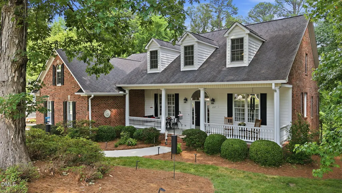
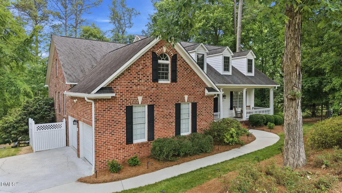
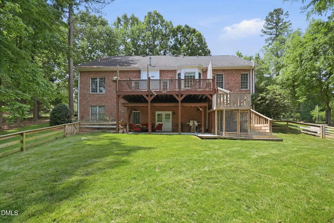
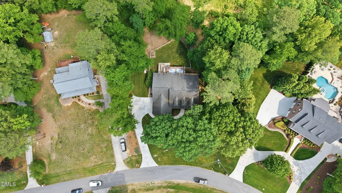
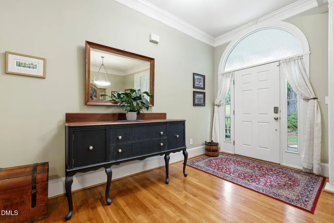
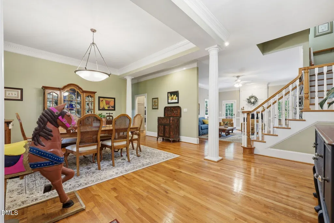
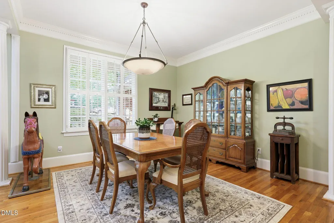
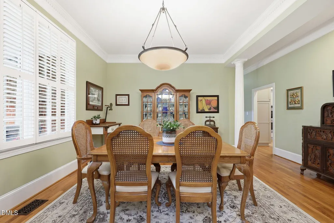
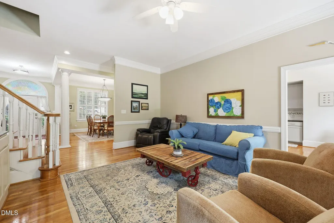
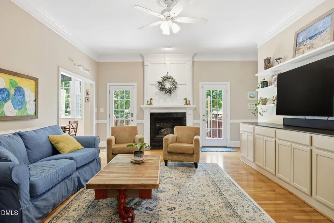
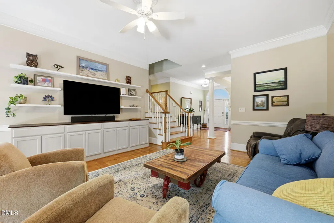
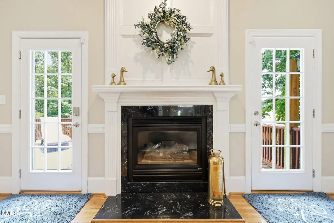
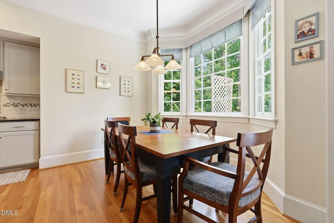
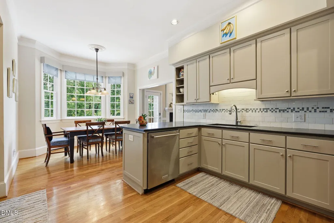
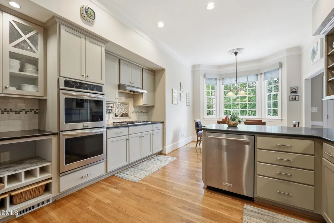
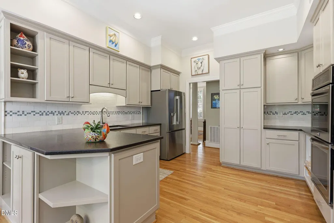
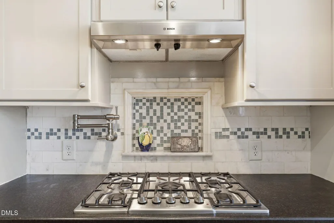
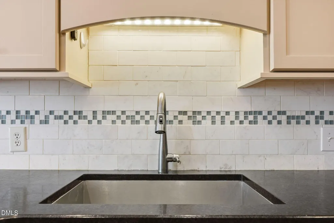
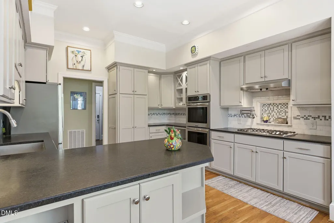
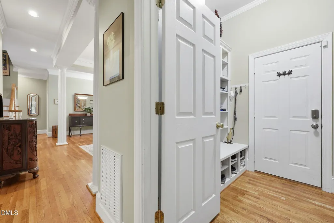
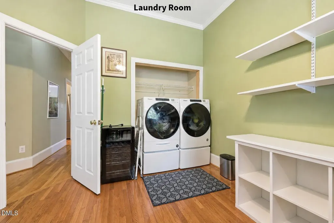
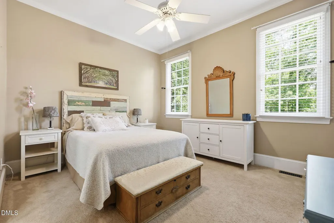
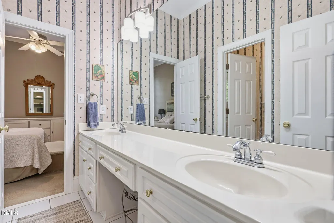
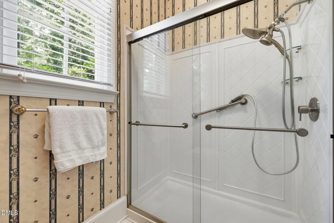
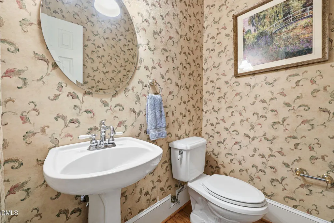
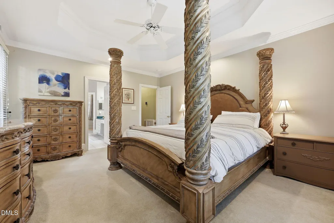
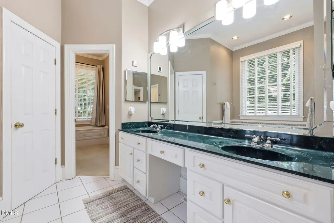
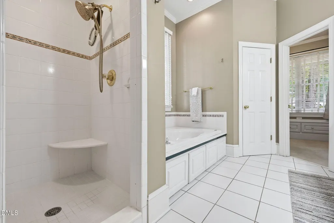
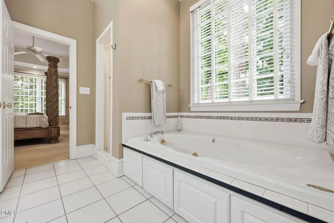
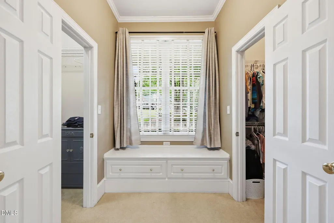
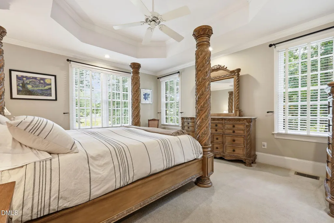
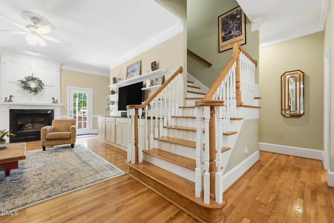
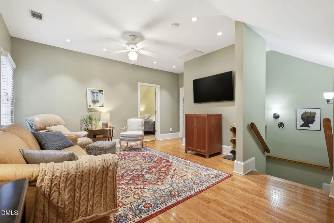
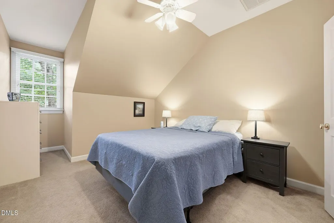
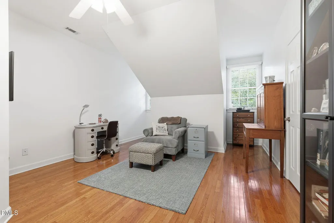
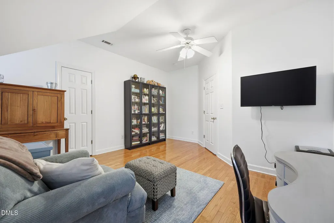
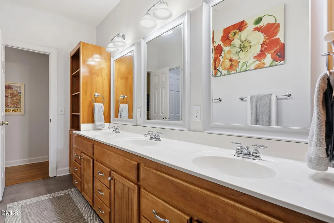
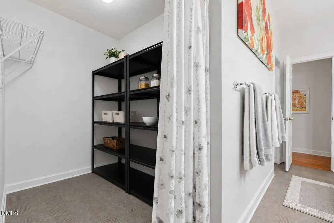
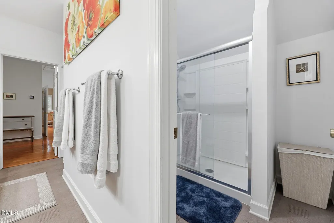
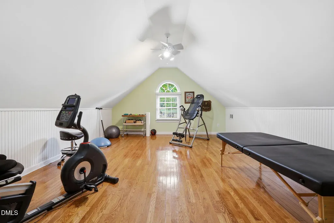
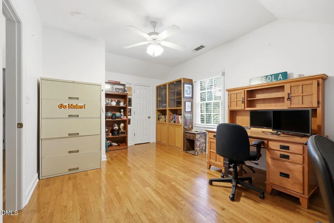
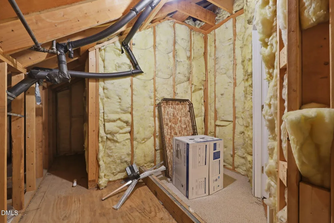
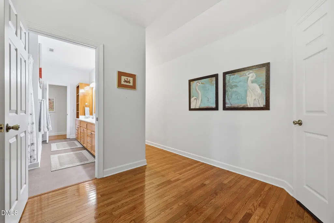
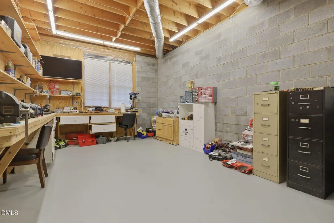
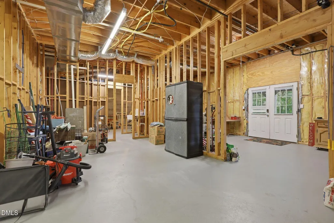
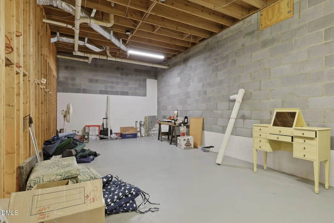
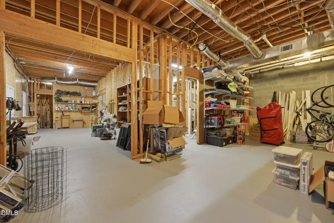
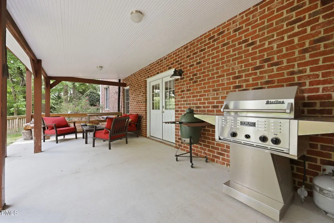
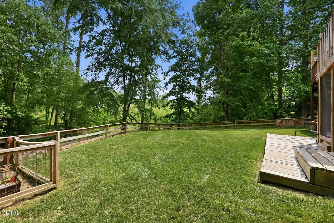
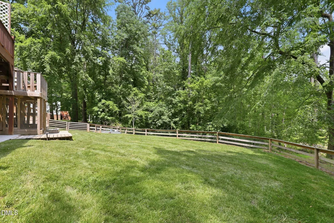
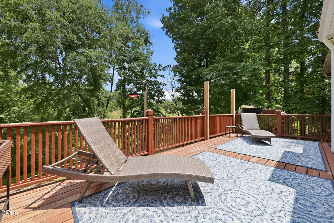
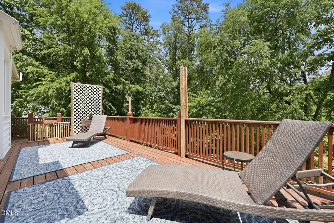
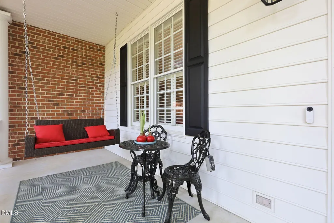
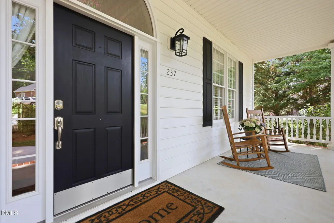
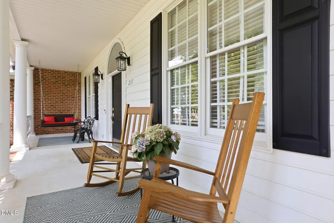
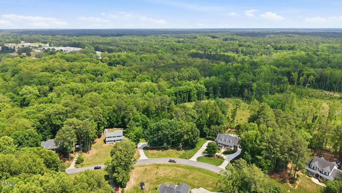
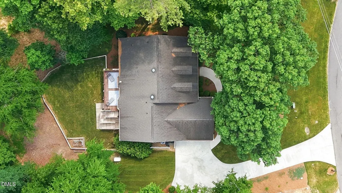
Stunning custom home in Oxford's Green Acres subdivision with over 6,500 SF under roof, including a 2,280 SF heated and air-conditioned unfinished WALK-OUT BASEMENT with workshop and future expansion potential. Situated on a private .80-acre lot surrounded by woods with NO HOA! This quality-built home offers 6 bedrooms, 4.5 baths, office, bonus room, and workout room, with 3 bedrooms conveniently located on the main level. Open floor plan features hardwood floors, plantation shutters, elegant columns, and spacious living areas including a living room with fireplace. Completely remodeled gourmet kitchen (2011) includes granite countertops, tile backsplash, stainless steel appliances, pot filler, double ovens, gas range, walk-in pantry, and bay-window breakfast nook. Main-level primary suite features a tray ceiling, massive walk-in closets with dressing area, and luxury bath with ceramic tile, oversized shower, and jetted tub. Upstairs includes 3 additional bedrooms, bonus/media spaces, and POTENTIAL ADDITIONAL laundry/storage area. The large unfinished basement is already heated/cooled and studded and plumbed for additional rooms, full bath, gym, workshop, and/or recreation space. Outdoor living includes a 29x12 deck, 26x13 COVERED PATIO(lower level) PLUS the oversized 38x8 FRONT PORCH perfect for summer evenings. Additional features include the epoxy garage floor, backflow to irrigation system, fenced backyard, whole-house generator, tankless water heater, and numerous updates from 2011-2023! 2-car garage. Exceptional storage, flexibility, and space for multigenerational living, entertaining, or future customization.
| Elementary School | Middle School | High School |
|---|---|---|
| Granville - C G Credle Elementary Elementary School | Granville - Northern Granville Middle Middle School | Granville - J F Webb High High School |
| Price History | |
|---|---|
| 8/19/2026 | Listed $699,000 |
| 8/31/2026 | 7$649,000 |
General Features
| Sewer | Public Sewer |
|---|---|
| Heating | Central,Electric,Fireplace(s),Forced Air,Natural Gas,Varies by Unit |
| Cooling | Attic Fan,Ceiling Fan(s),Central Air,Electric,Multi Units |
| Utilities | Cable Available,Electricity Connected,Natural Gas Connected,Septic Connected,Sewer Connected,Water Connected |
| Roof | Architectural Shingle,Shingle |
| Appliances | Cooktop,Dishwasher,Double Oven,Dryer,Free-Standing Refrigerator,Gas Cooktop,Ice Maker,Oven,Range Hood,Refrigerator,Washer,Washer/Dryer |
| Garage Spaces | 2 |
| Patio/Porch Features | Covered,Deck,Front Porch,Porch |
| Architectural Style | Cape Cod |
| Construction Materials | Brick,Vinyl Siding |
| Year Built | 1999 |
| View | Trees/Woods |
| Stories Count | 1 |
| Levels | Tri-Level |
| Property Subtype | Single Family Residence |
| Accessibility | Accessible Washer/Dryer |
| County | Granville |
| New Construction | false |
| Property Type | Residential |
| HOA | false |
| Attached Garage | true |
| Subdivision Name | Green Acres |
| Garage Y/N | true |
| Total Rooms | 12 |
| Full Baths | 4 |
| Status | Active |
| Directions | I85N to Oxford Exit 204; Left at end of Exit Ramp onto Martin Luther King Jr Blvd.; .9 miles- right on W Front St., .2 miles- left on Gilliam St.; 400ft. -right on High St.; .6 miles- right on Tranquil Drive; .8 mile-property is on the right. |
| High School | Granville - J F Webb High |
| City | Oxford |
| Senior Community Y/N | false |
| Open Parking Spaces | 4 |
| Lot Size Units | Acres |
| Lot Size Square Feet | 34866 |
| Carport Y/N | false |
| Elementary School | Granville - C G Credle Elementary |
| Tax Annual Amount | 7314.04 |
| Middle/Junior High School | Granville - Northern Granville Middle |
| Virtual Tour | https://www.zillow.com/view-imx/6f4893f4-6e82-410d-a19b-e2573a54e227?wl=true&setAttribution=mls&initialViewType=pano |
| Structure Type | Site Built |
| Standard Status | Active |
Interior Features
| Interior Amenities | Ceiling Fan(s),Chandelier,Crown Molding,Double Vanity,Dual Closets,Eat-in Kitchen,High Speed Internet,Primary Downstairs,Radon Mitigation,Recessed Lighting,Stone Counters,Storage,Tray Ceiling(s),Walk-In Closet(s) |
|---|---|
| Basement | Bath/Stubbed,Block,Concrete,Daylight,Exterior Entry,Full,Heated,Interior Entry,Storage Space,Unfinished,Walk-Out Access,Walk-Up Access,Workshop |
| Flooring | Carpet,Concrete,Hardwood,Tile,Wood |
| Total Fireplaces | 1 |
| Fireplace Features | Living Room |
| Air Conditioning Y/N | true |
| Heating Y/N | true |
| Fireplace Y/N | true |
| Above Grade Finished Area | 4189 |
| Half Baths | 1 |
| Laundry Features | Inside,Laundry Room |
| Total Bedrooms | 6 |
| Above Grade Finished Area Source | Appraiser |
| Total Baths | 5 |
Exterior Features
| Exterior Amenities | Barbecue,Fenced Yard,Gas Grill,Outdoor Grill,Private Yard,Rain Gutters |
|---|---|
| Fencing | Back Yard,Fenced |
| Parking Features | Attached,Driveway,Garage,Garage Faces Side |
| Lot Features | Back Yard,Front Yard,Sloped |
| Water Source | Public |
| Lot Size Area | 0.8 |
| Foundation Details | Block,Brick/Mortar |
| Building Area Total | 4189 |
| Lot Size Acres | 0.8 |
Amenities
- Foreclosure
- Views
- Short Sale
- New Construction
- Adult 55+
- Lease To Own
- No HOA Fees
- Furnished
- Primary On Main
- Air Conditioning
- Seller Finance
- Green
- Fixer Upper
- Horse
- Golf
- Fireplace
- Deck
- Garage
- Basement
- Pool
Property vs Single Family Average in 27565
Price
Year Built

 © 2026 Triad MLS, Inc. All rights reserved. IDX information is provided exclusively for personal, non-commercial use, and may not be used for any purpose other than to identify prospective properties consumers may be interested in purchasing. Information is deemed reliable but not guaranteed. This site will be monitored for "scraping" and any use of search facilities of data on the site other than by potential buyers/sellers is prohibited. All Sale data is for informational purposes only and
 Copyright 2026 NCRMLS. All rights reserved. North Carolina Regional Multiple Listing Service, (NCRMLS), provides content displayed here on an as is basis and makes no representations or warranties regarding the provided content, including, but not limited to those of non-infringement, timeliness, accuracy, or completeness. Individuals and companies using information presented are responsible for verification and validation of information they utilize and present to their customers and clients. NCRMLS
