

Views - Golf Course
Address
710 Lake Shore Drive, Goldsboro, NC
Price
$ 1,625,000
Property Attributes
- MLS#10175289
- TypeSingle Family
- Listing Status Active
- CountyWayne
- CityGoldsboro
- NeighborhoodWalnut Creek
- Zip27534
- StyleFrench Provincial, Transitional
- Year Built2010
- Price$ 1,625,000
- Bedrooms4
- Full Bathrooms4
- Half Bathrooms1
- Sqr Footage4982
- Lot Size1.12 Acres
Data Source:
Triangle MLS (TMLS)
Property Description
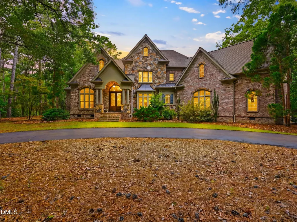
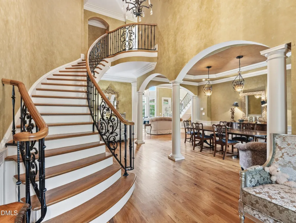
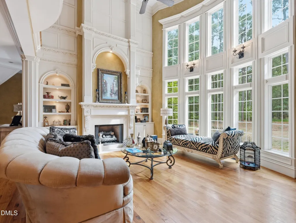
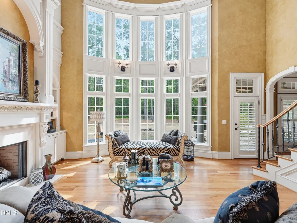
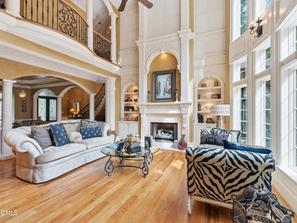
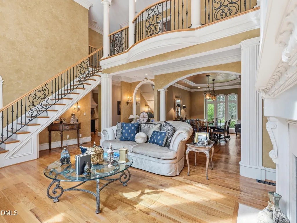
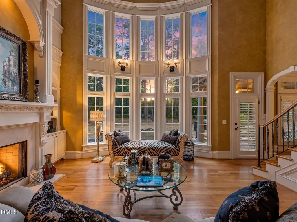
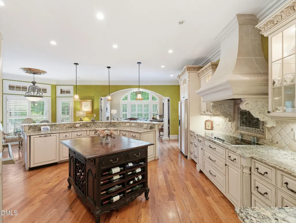
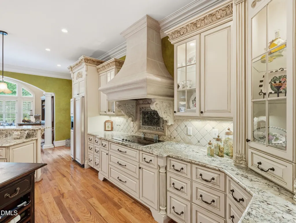
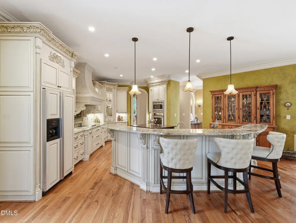
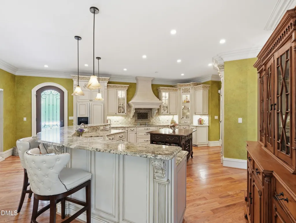
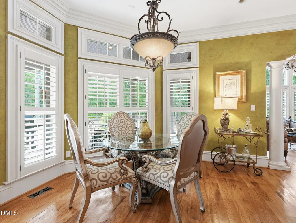
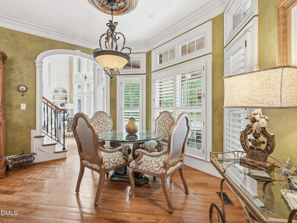
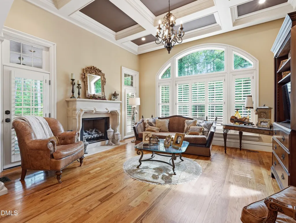
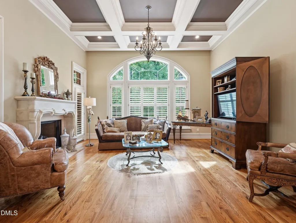
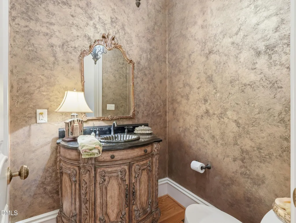
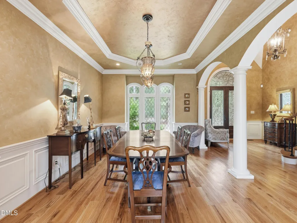
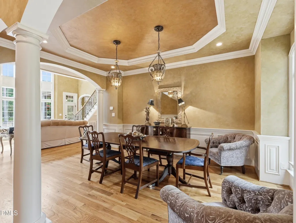
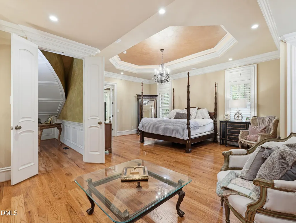
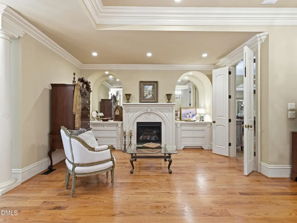
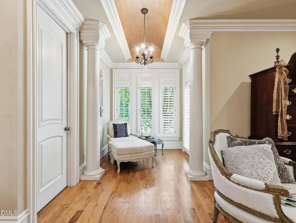
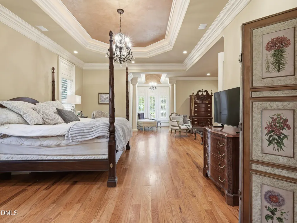
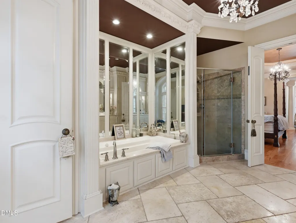
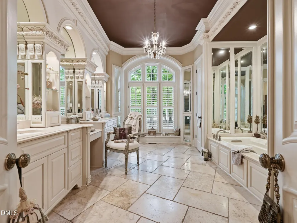
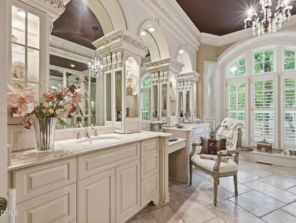
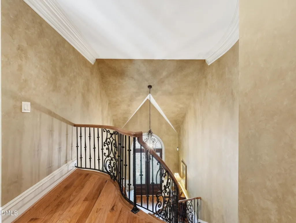
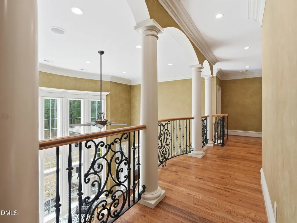
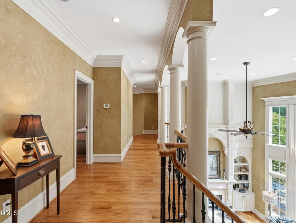
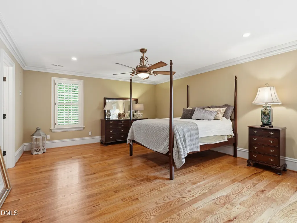
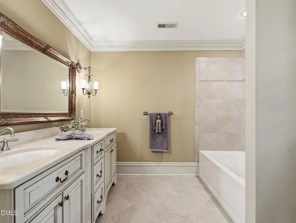
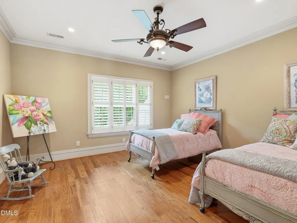
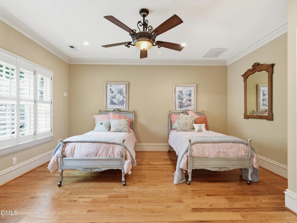
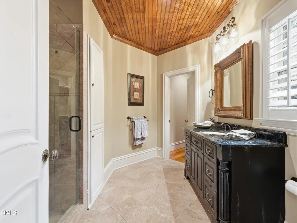
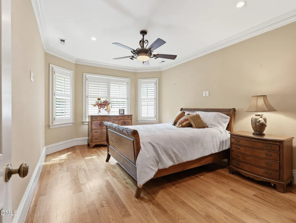
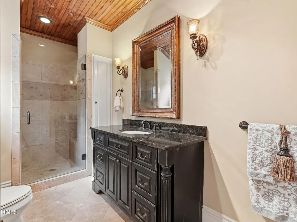
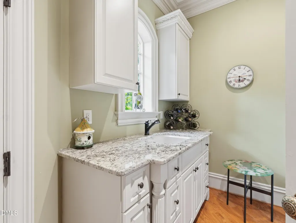
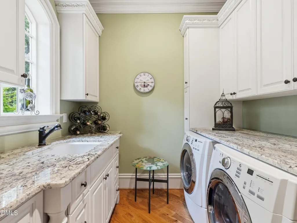
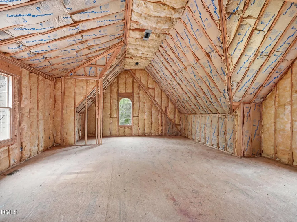
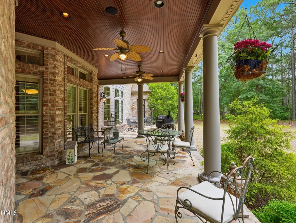
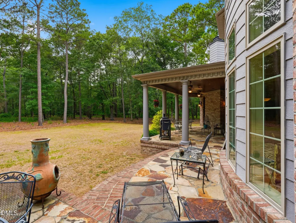
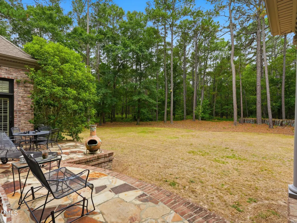
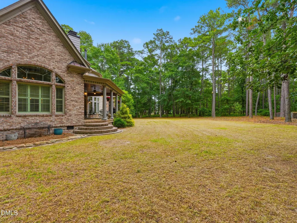
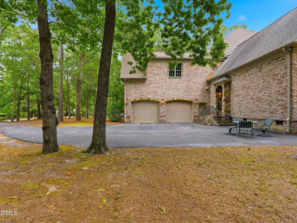
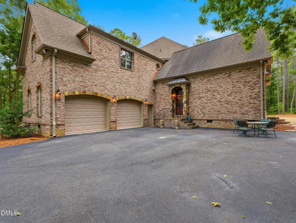
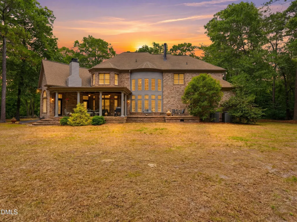
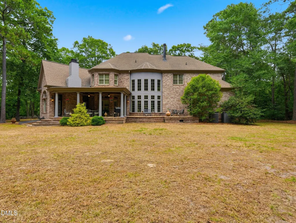
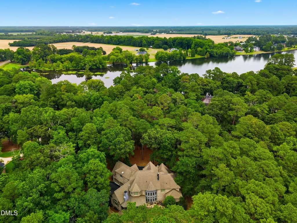
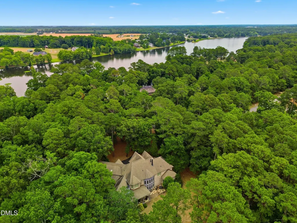
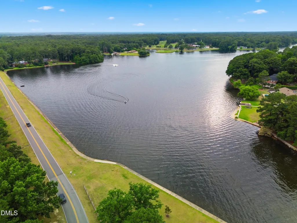
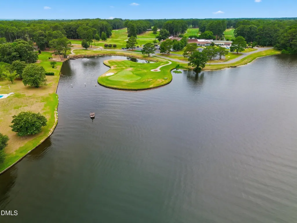
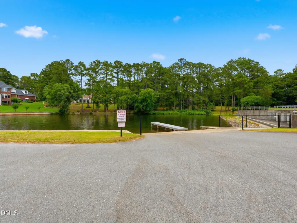
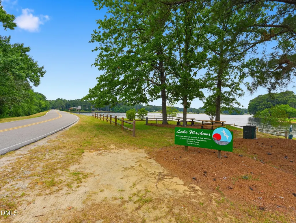
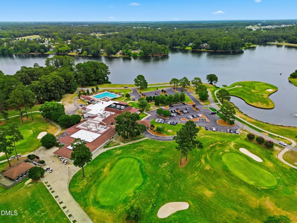
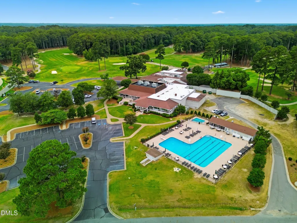
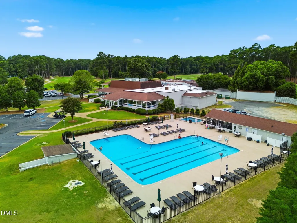
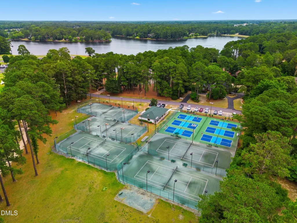
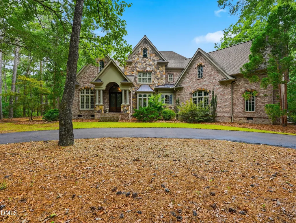
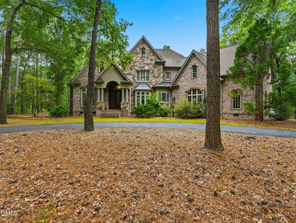
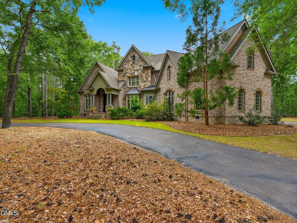
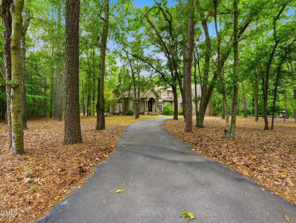
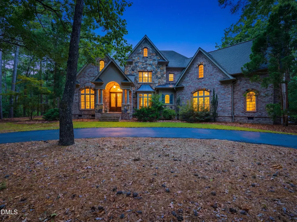
There are homes you live in, and there are homes you exhale in. Beyond a quiet circular drive and the warm glow of gas lanterns, a pair of mahogany doors open to a moment that stops you: a 24-foot cathedral foyer, twin wrought-iron staircases rising like sculpture, columns and millwork that whisper old-world craftsmanship. This is not a house that was built — it was composed. Set on 1.07 private acres where the lake meets a championship golf course, this custom French-European stone-and-brick estate gives nearly 6,000 square feet of living that feels less like square footage and more like theater. Firelight from one of three Old World cast-stone hearths plays across knotty-oak floors. The great room soars beneath its own cathedral ceiling, anchored by stone and lined with custom built-ins. The kitchen is a chef's stage — professional-grade and dressed in granite, custom cabinetry, and a sculptural cast-stone range hood — flowing to a den where a mirrored wet bar and floor-to-ceiling bookcases invite the evening to linger. Then the owner's retreat: heated floors underfoot, Italian marble, a marble fireplace, and a deep soaking tub waiting at the end of a long day. Four en-suite bedrooms offer everyone their own sanctuary, while 1,000+ square feet of pre-ducted, ready-to-finish space dreams of a theater, gym, or guest wing. Plantation shutters, dual systems, tankless comfort, an oversized garage — and no HOA dues. Tucked within a private lake-and-golf country club community, an easy drive from Raleigh. Some addresses you simply have to see. Full features sheet available on request.
| Elementary School | Middle School | High School |
|---|---|---|
| Wayne - Spring Creek Elementary School Elementary School | Wayne - Spring Creek Middle School Middle School | Wayne - Spring Creek High School High School |
| Price History | |
|---|---|
| 8/19/2026 | Listed $1,625,000 |
General Features
| Sewer | Septic Tank |
|---|---|
| Heating | None |
| Cooling | Central Air,Dual |
| Roof | Shingle |
| Appliances | Built-In Refrigerator,Dishwasher,Electric Cooktop,Microwave,Range Hood,Stainless Steel Appliance(s),Tankless Water Heater,Wall Oven |
| Garage Spaces | 2 |
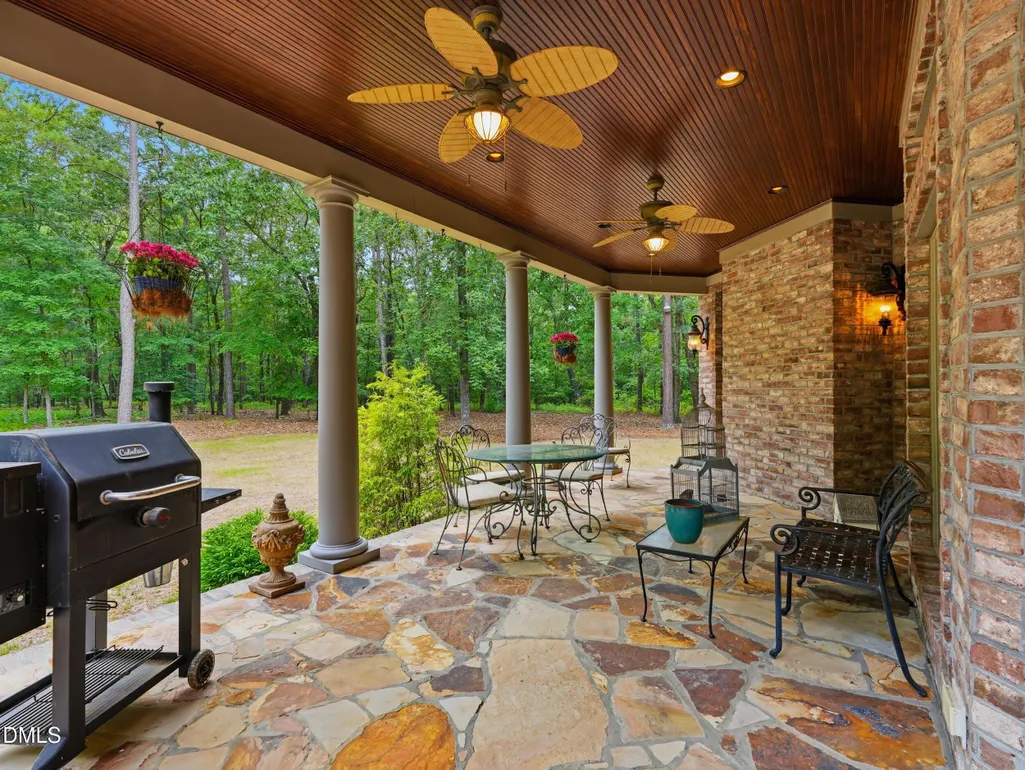
| Patio/Porch Features | Covered,Deck,Porch,Rear Porch |
| Architectural Style | French Provincial,Transitional |
| Construction Materials | Brick,Fiber Cement,Stone |
| Year Built | 2010 |
| View | Lake |
| Stories Count | 2 |
| Levels | Two |
| Property Subtype | Single Family Residence |
| Community Features | Golf,Lake,Pool,Restaurant,Tennis Court(s) |
| County | Wayne |
| New Construction | false |
| Property Type | Residential |
| HOA | false |
| Attached Garage | true |
| Subdivision Name | Walnut Creek |
| Garage Y/N | true |
| Total Rooms | 16 |
| Full Baths | 4 |
| Status | Active |
| Directions | From RDU airport take I-40 east to Hwy 70 east for 45 miles, turn right onto Lake Wakena Road. Turn left in to Walnut Creek Subdivision, the house is the second one on the right. |
| High School | Wayne - Spring Creek High School |
| City | Goldsboro |
| Senior Community Y/N | false |
| Lot Size Units | Acres |
| Lot Size Square Feet | 48787.2 |
| Elementary School | Wayne - Spring Creek Elementary School |
| Tax Annual Amount | 11093.06 |
| Middle/Junior High School | Wayne - Spring Creek Middle School |
| Structure Type | House,Site Built |
| Standard Status | Active |
Interior Features
| Interior Amenities | Bookcases,Breakfast Bar,Built-in Features,Chandelier,Crown Molding,Double Vanity,Eat-in Kitchen,Entrance Foyer,Granite Counters,High Ceilings,Pantry,Primary Downstairs,Recessed Lighting,Separate Shower,Shower Only,Soaking Tub,Storage,Tray Ceiling(s),Walk-In Closet(s),Walk-In Shower,Water Closet |
|---|---|
| Basement | Crawl Space |
| Flooring | Hardwood,Tile |
| Total Fireplaces | 3 |
| Fireplace Features | Decorative,Den,Gas Log,Living Room,Primary Bedroom,Propane,Stone |
| Common Walls | No Common Walls |
| Air Conditioning Y/N | true |
| Heating Y/N | false |
| Window Features | Double Pane Windows,Insulated Windows,Plantation Shutters |
| Fireplace Y/N | true |
| Above Grade Finished Area | 4982 |
| Half Baths | 1 |
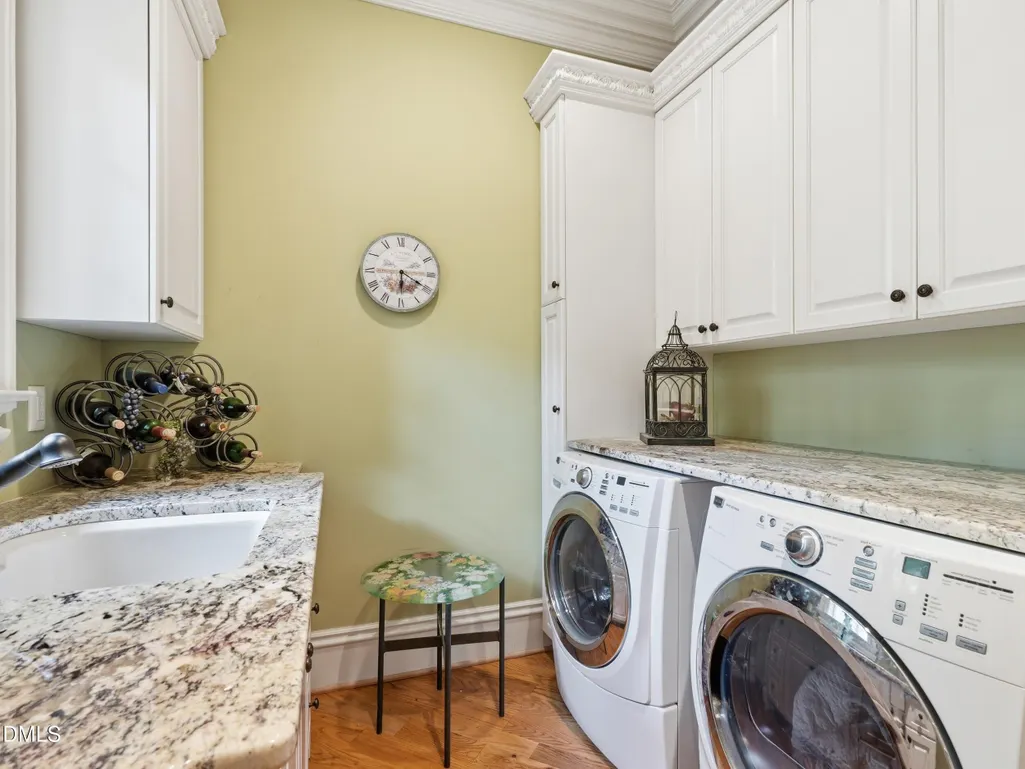
| Laundry Features | Laundry Room,Main Level |
| Total Bedrooms | 4 |
| Total Baths | 5 |
Exterior Features
| Exterior Amenities | Private Yard,Rain Gutters |
|---|---|
| Fencing | None |
| Parking Features | Attached,Circular Driveway,Driveway,Garage,Garage Faces Rear |
| Lot Features | Back Yard,Front Yard,Interior Lot,Many Trees,Near Golf Course,Private,Views |
| Water Source | Community Water |
| Lot Size Area | 1.12 |
| Foundation Details | Brick/Mortar |
| Building Area Total | 4982 |
| Lot Size Acres | 1.12 |
| Door Features | French Doors |
Amenities
- Foreclosure
- Views
- Short Sale
- New Construction
- Adult 55+
- Lease To Own
- No HOA Fees
- Furnished
- Primary On Main
- Air Conditioning
- Seller Finance
- Green
- Fixer Upper
- Horse
- Golf
- Fireplace
- Deck
- Garage
- Basement
- Pool
Property vs Single Family Average in 27534
Price
Year Built


 Copyright 2026 NCRMLS. All rights reserved. North Carolina Regional Multiple Listing Service, (NCRMLS), provides content displayed here on an as is basis and makes no representations or warranties regarding the provided content, including, but not limited to those of non-infringement, timeliness, accuracy, or completeness. Individuals and companies using information presented are responsible for verification and validation of information they utilize and present to their customers and clients. NCRMLS
