

Open House Sun, Sep 13th 01:00 PM - 04:00 PM - New Construction
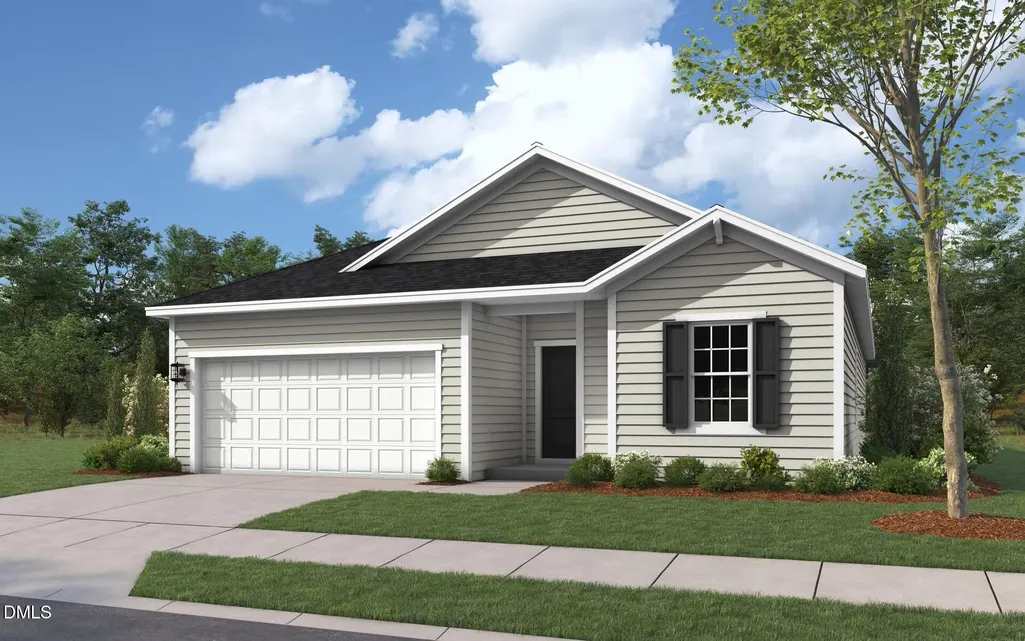
Address
1628 Hooks Road, Fremont, NC
Price
$ 304,990
Property Attributes
- MLS#10177597
- TypeSingle Family
- Listing Status Active
- CountyWayne
- CityFremont
- NeighborhoodHunters Trace
- Zip27830
- StyleTraditional
- Year Built2026
- Price$ 304,990
- Bedrooms4
- Full Bathrooms3
- Half Bathrooms0
- Sqr Footage1842
- Lot Size1.15 Acres
Data Source:
Triangle MLS (TMLS)
Property Description
The Venture floor plan offers stylish, single-level living with a two-car garage. A covered front porch welcomes you in. Inside, the open-concept layout connects the family room, with the dining area, and kitchen. The kitchen features granite countertops, modern appliances, and a spacious corner pantry for extra storage. The owner's suite stands out with a large walk-in closet, dual vanities, and a walk-in shower. You'll also enjoy a covered back patio, ideal for outdoor entertaining. Upgraded laminate flooring runs throughout the main areas, with carpet in the bedrooms only.
| Elementary School | Middle School | High School |
|---|---|---|
| Wayne - Fremont Elementary Elementary School | Wayne - Norwayne Middle School Middle School | Wayne - Charles B Aycock High School High School |
| Price History | |
|---|---|
| 8/27/2026 | Listed $304,990 |
General Features
| Sewer | Septic Tank |
|---|---|
| Heating | Heat Pump |
| Cooling | Central Air |
| Roof | Shingle |
| Garage Spaces | 2 |
| Association Fee Includes | None |
| Patio/Porch Features | Covered,Front Porch,Patio |
| Architectural Style | Traditional |
| Construction Materials | Vinyl Siding |
| Year Built | 2026 |
| Stories Count | 1 |
| Levels | One |
| Property Subtype | Single Family Residence |
| Assoc Fee Paid Per | Annually |
| County | Wayne |
| New Construction | true |
| Property Type | Residential |
| HOA | true |
| Attached Garage | true |
| Subdivision Name | Hunters Trace |
| Garage Y/N | true |
| Total Rooms | 1 |
| Full Baths | 3 |
| Status | Active |
| Directions | From Raleigh, get onto US264 E toward Wilson / Goldsboro Follow US264 E until you reach the exit toward NC222 / Fremont / Kenly Take that exit and head toward Fremont on NC222 In the Fremont area, turn onto Hooks Road (also seen as Herman Hooks Road related to Hunters Trace) Follow Hooks Road until you reach Hunters Trace |
| High School | Wayne - Charles B Aycock High School |
| City | Fremont |
| Senior Community Y/N | false |
| Lot Size Units | Acres |
| Lot Size Square Feet | 50094 |
| Elementary School | Wayne - Fremont Elementary |
| Middle/Junior High School | Wayne - Norwayne Middle School |
| Structure Type | House |
| Standard Status | Active |
Interior Features
| Interior Amenities | Entrance Foyer,High Ceilings,Kitchen Island,Open Floorplan,Pantry,Walk-In Closet(s) |
|---|---|
| Flooring | Carpet,Laminate |
| Air Conditioning Y/N | true |
| Heating Y/N | true |
| Above Grade Finished Area | 1842 |
| Total Bedrooms | 4 |
| Total Baths | 3 |
Exterior Features
| Water Source | Public |
|---|---|
| Lot Size Area | 1.15 |
| Foundation Details | Block,Stem Walls |
| Building Area Total | 1842 |
| Lot Size Acres | 1.15 |
Amenities
- Foreclosure
- Views
- Short Sale
- New Construction
- Adult 55+
- Lease To Own
- No HOA Fees
- Furnished
- Primary On Main
- Air Conditioning
- Seller Finance
- Green
- Fixer Upper
- Horse
- Golf
- Fireplace
- Deck
- Garage
- Basement
- Pool
Property vs Single Family Average in 27830
Price
Year Built
In The Neighborhood
Primary On Main
Trinity
$ 275,000
- Type
- Single Family
- Size
- 1,301 SqFt
- Rooms
- 3 Beds + 2 Baths
 Price REALTORS - Archdale 336-861-7653

 Copyright 2026 NCRMLS. All rights reserved. North Carolina Regional Multiple Listing Service, (NCRMLS), provides content displayed here on an as is basis and makes no representations or warranties regarding the provided content, including, but not limited to those of non-infringement, timeliness, accuracy, or completeness. Individuals and companies using information presented are responsible for verification and validation of information they utilize and present to their customers and clients. NCRMLS
