

Views
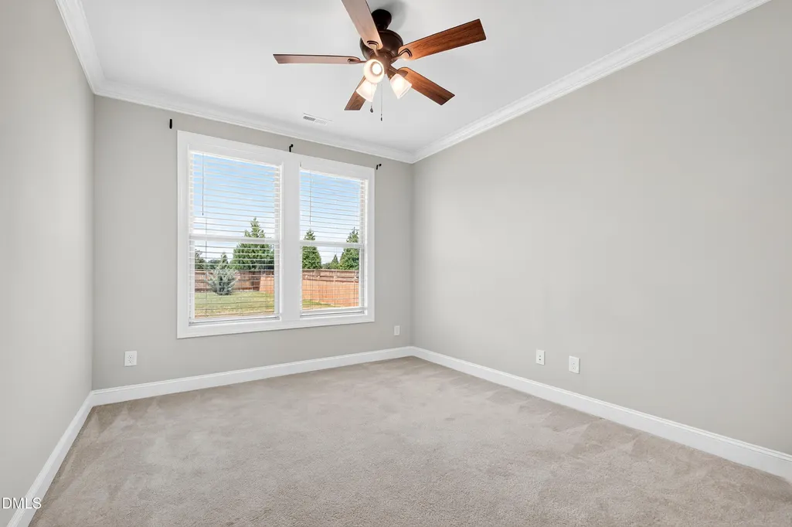
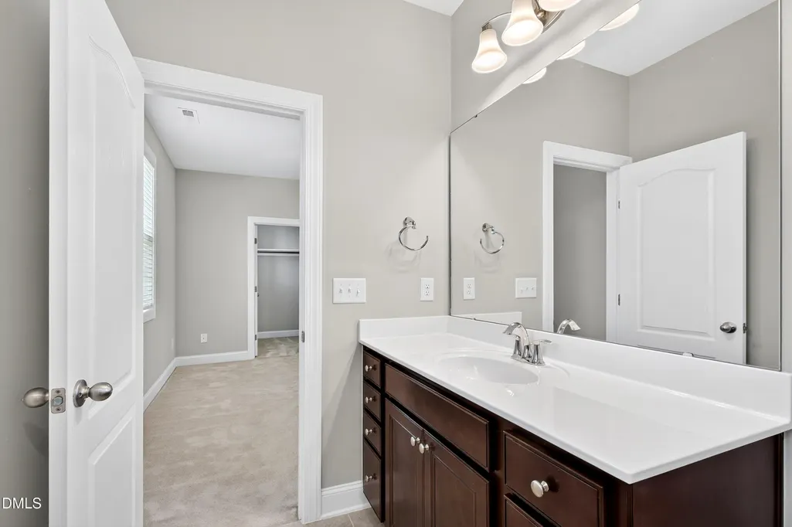
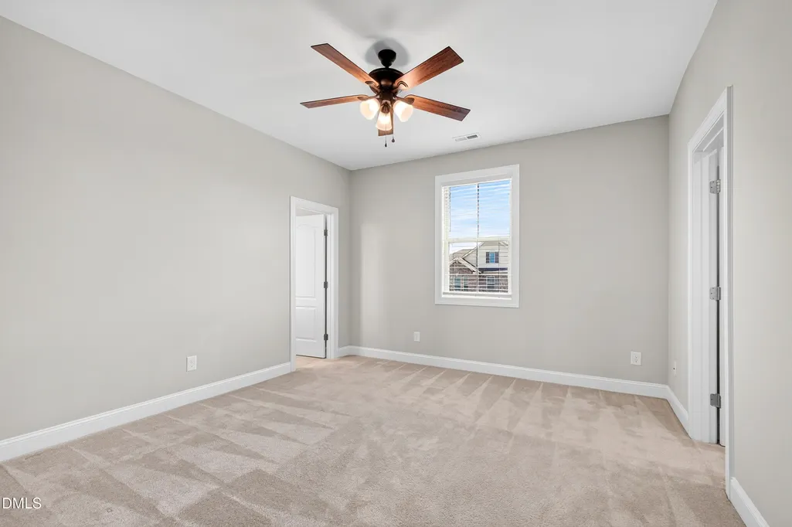
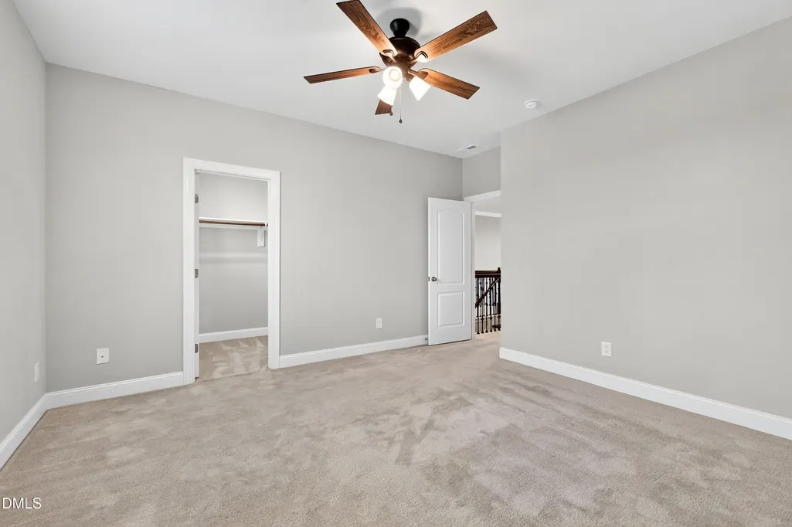
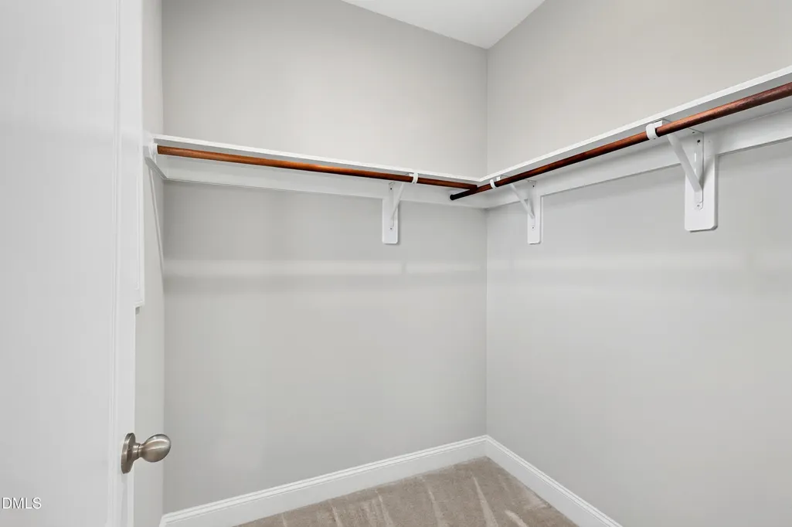
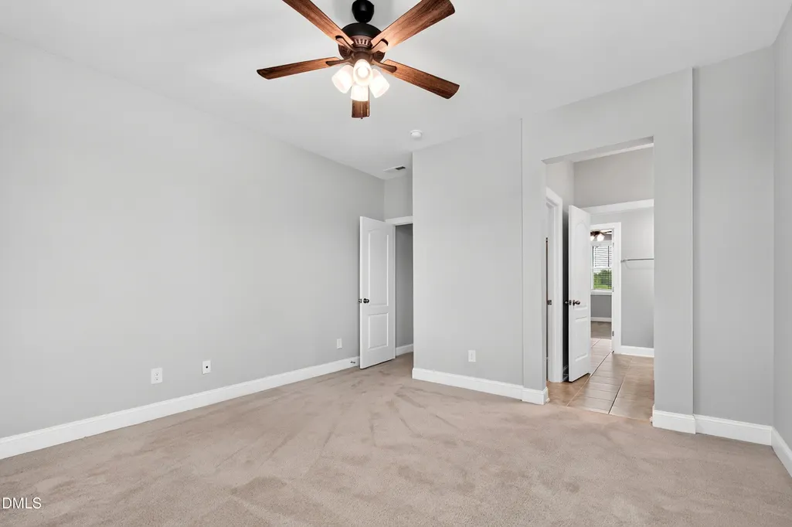
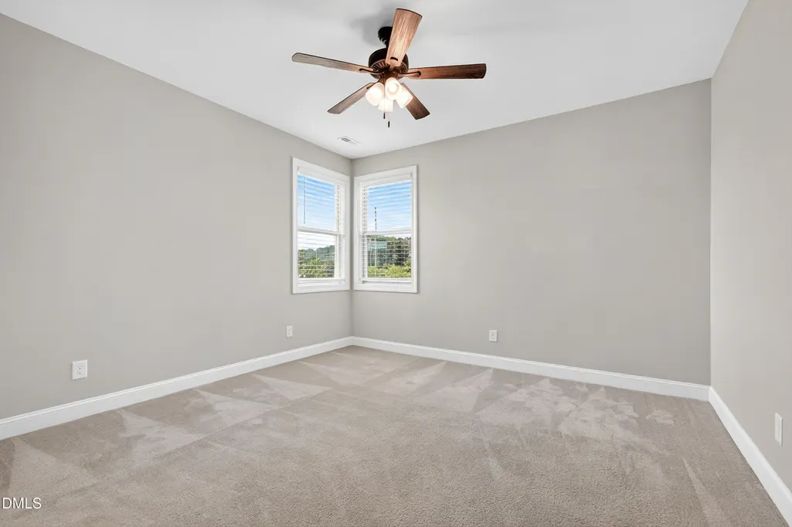
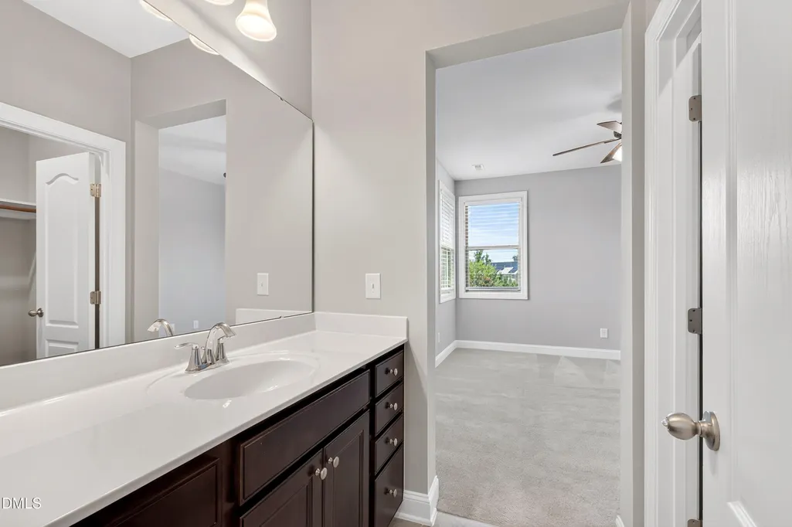
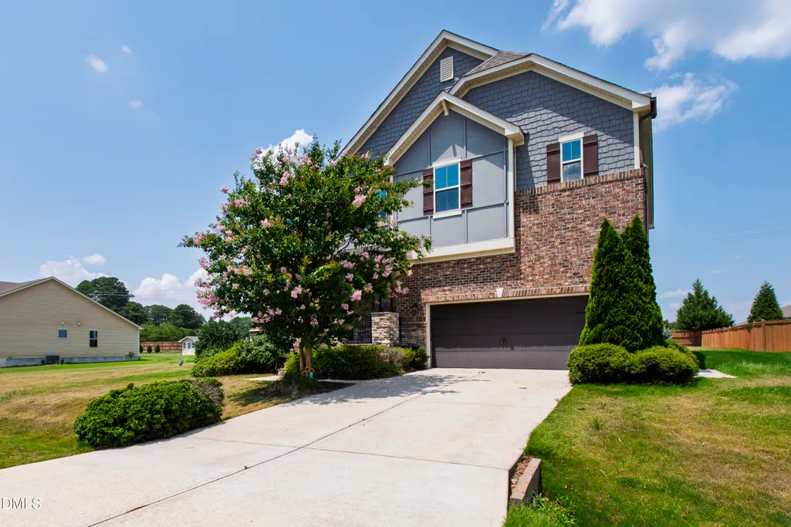
Address
2204 Stillness Pond Lane, Apex, NC
Price
$ 649,000
Property Attributes
- MLS#10178382
- TypeSingle Family
- Listing Status Active
- CountyWake
- CityApex
- NeighborhoodBlaney Farms
- Zip27539
- StyleCraftsman, Traditional, Transitional
- Year Built2018
- Price$ 649,000
- Bedrooms4
- Full Bathrooms3
- Half Bathrooms1
- Sqr Footage3361
- Lot Size0.57 Acres
Data Source:
Triangle MLS (TMLS)
Property Description
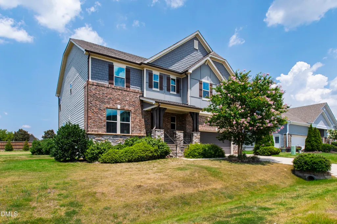
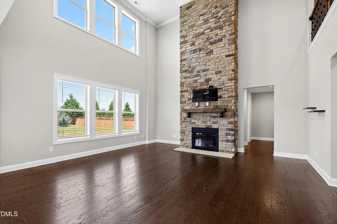
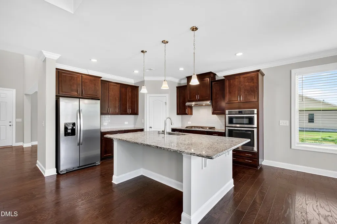
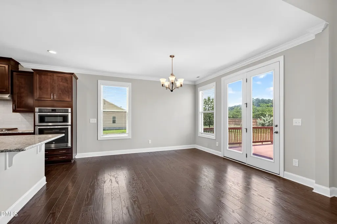
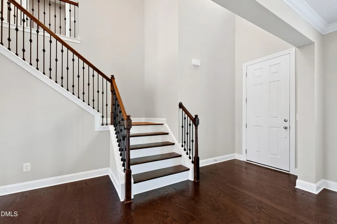
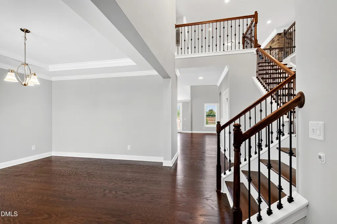
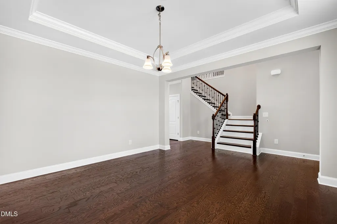
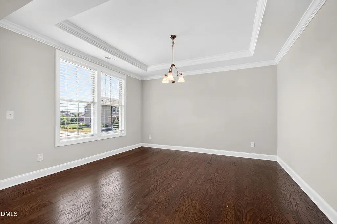
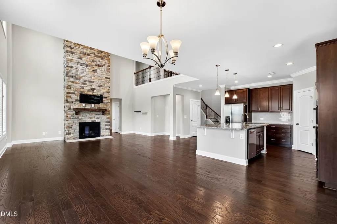
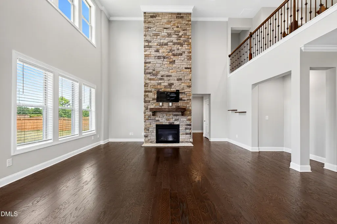
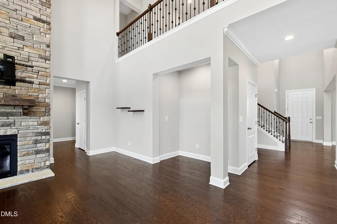
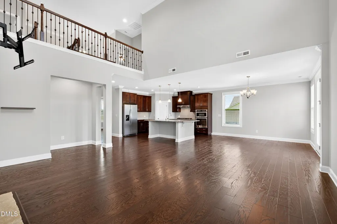
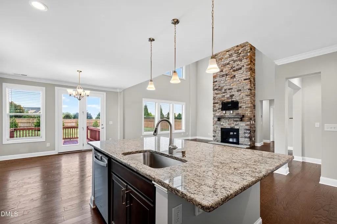
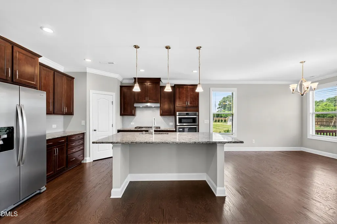
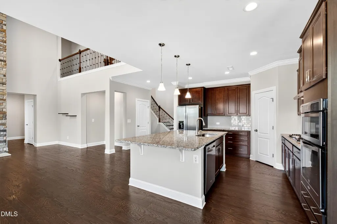
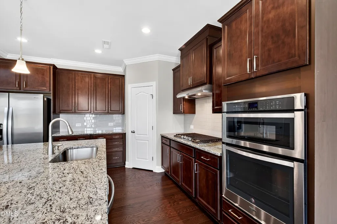
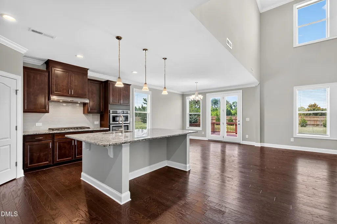
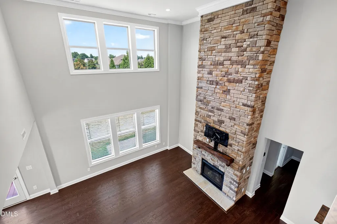
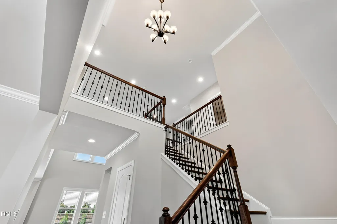
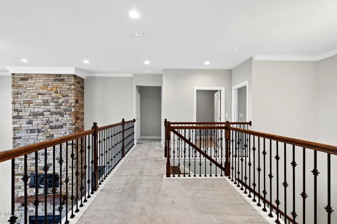
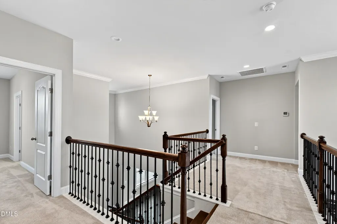
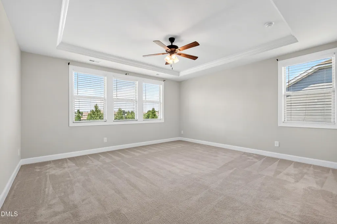
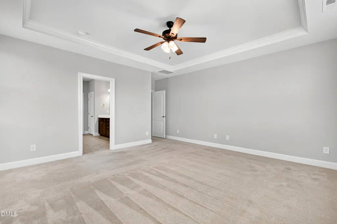
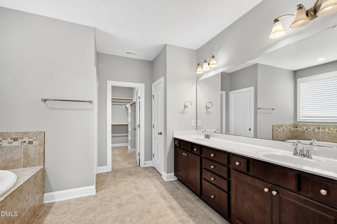
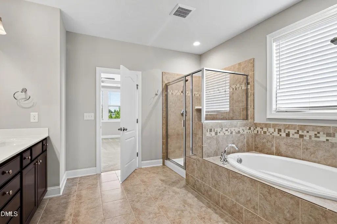
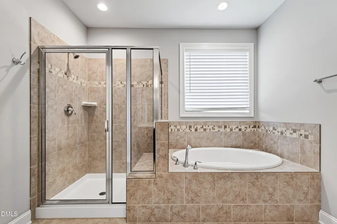
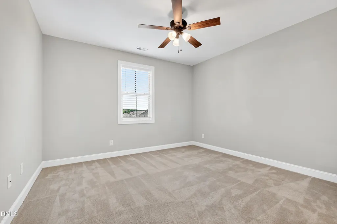
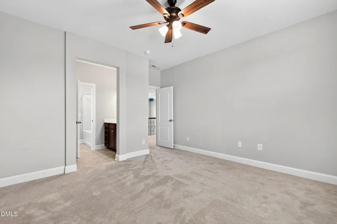
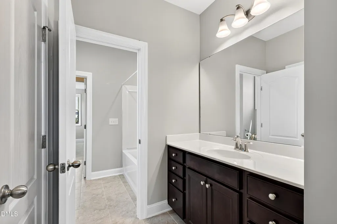
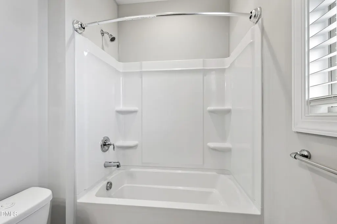
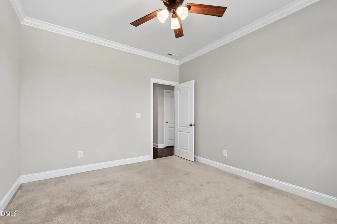
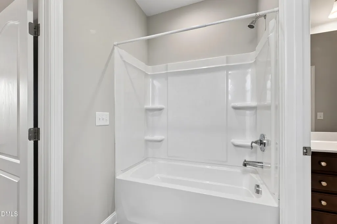
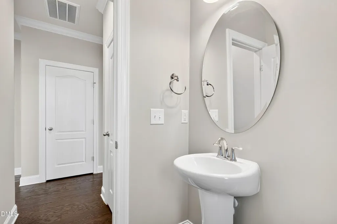
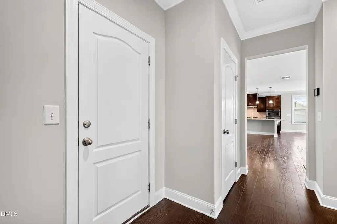
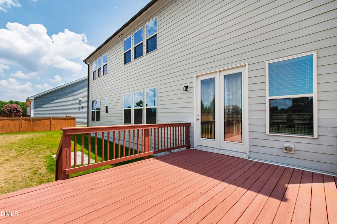
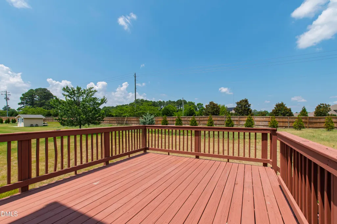
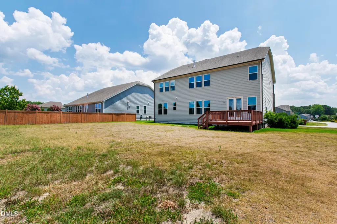
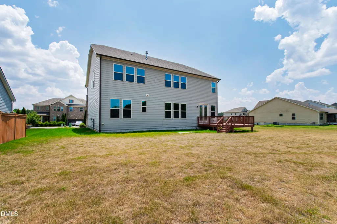
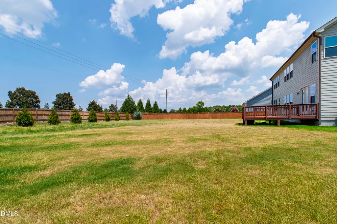
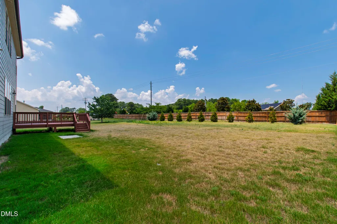
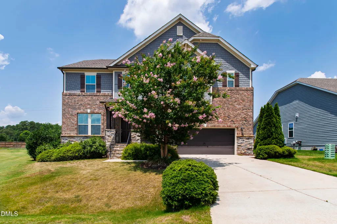
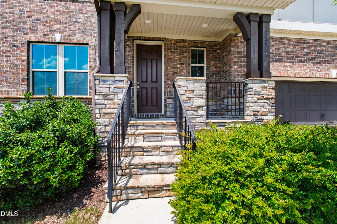
**ASK ABOUT INTEREST RATE BUYDOWN WITH USE OF PREFERRED LENDER!** Half-acre lots in Blaney Farms do not surface often, and 3,306 square feet at this address makes the timing worth a closer look. Set on .57 of an acre along Stillness Pond Lane in Apex, this four-bedroom, three-and-a-half-bath home delivers the kind of scale that has become harder to find in the area. Engineered hardwood floors run through the main level, where a two-story living room anchors the home and a stone-encased fireplace rises to the ceiling at its center. The kitchen connects seamlessly to the main living areas with a gas range, and a separate dining room steps in for larger gatherings. A flexible main-floor room functions as a private office, a guest suite, or a quiet retreat. Upstairs, four bedrooms, three full baths, and a small loft deliver comfortable scale and clear separation. A generous back deck opens to a level rear yard with room to breathe. Just off Hwy 401, the location places downtown Apex, Beaver Creek Commons, RTP, and RDU inside the half-hour mark. Homes of this scale and lot size in Blaney Farms do not appear often.
| Elementary School | Middle School | High School |
|---|---|---|
| Wake - Yates Mill Elementary Elementary School | Wake - Dillard Drive Middle Middle School | Wake - Middle Creek High High School |
| Price History | |
|---|---|
| 8/19/2026 | Listed $649,000 |
General Features
| Sewer | Septic Tank |
|---|---|
| Heating | None |
| Cooling | Central Air |
| Roof | Shingle |
| Appliances | Cooktop,Dishwasher,Double Oven,Dryer,Free-Standing Refrigerator,Gas Cooktop,Ice Maker,Oven,Range Hood,Refrigerator,Stainless Steel Appliance(s),Washer,Washer/Dryer |
| Zoning | RA |
| HOA Fee | 120 |
| Garage Spaces | 2 |
| Association Fee Includes | Maintenance Grounds |
| Patio/Porch Features | Covered,Deck,Front Porch,Porch |
| Architectural Style | Craftsman,Traditional,Transitional |
| Construction Materials | Brick,Fiber Cement,Shake Siding,Stone |
| Year Built | 2018 |
| View | Pasture,Rural,Trees/Woods |
| Stories Count | 2 |
| Levels | Two |
| Property Subtype | Single Family Residence |
| Community Features | Suburban |
| Assoc Fee Paid Per | Quarterly |
| County | Wake |
| New Construction | false |
| Property Type | Residential |
| HOA | true |
| Attached Garage | true |
| Subdivision Name | Blaney Farms |
| Garage Y/N | true |
| Other Structures | Outbuilding,Shed(s),Storage |
| Total Rooms | 10 |
| Full Baths | 3 |
| Status | Active |
| Directions | Get on I-440 W from Six Forks Rd. Continue on I-440 W to Gorman St. Take exit 295 from I-40 E/US-64 E. Take Lake Wheeler Rd to Stillness Pond Ln |
| High School | Wake - Middle Creek High |
| City | Apex |
| Senior Community Y/N | false |
| Lot Size Units | Acres |
| Lot Size Square Feet | 24829 |
| Elementary School | Wake - Yates Mill Elementary |
| Tax Annual Amount | 4409.36 |
| Middle/Junior High School | Wake - Dillard Drive Middle |
| Structure Type | House,Site Built |
| Standard Status | Active |
Interior Features
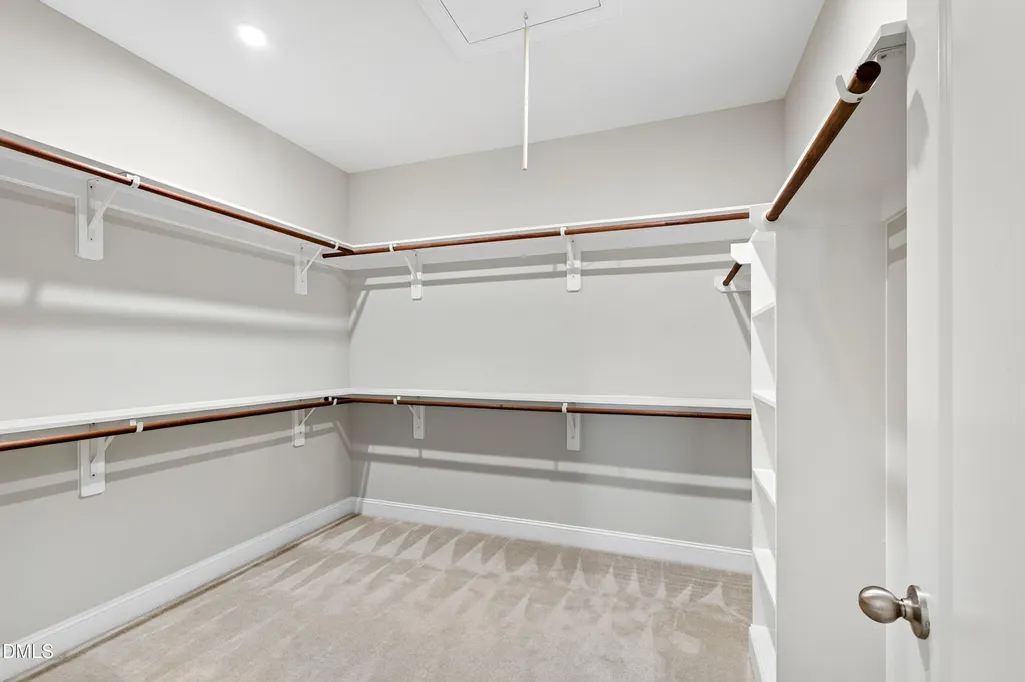
| Interior Amenities | Breakfast Bar,Ceiling Fan(s),Chandelier,Crown Molding,Double Vanity,High Ceilings,Kitchen Island,Open Floorplan,Recessed Lighting,Stone Counters,Tray Ceiling(s),Vaulted Ceiling(s),Walk-In Closet(s) |
|---|---|
| Flooring | Carpet,Hardwood,Tile,Wood |
| Total Fireplaces | 1 |
| Fireplace Features | Family Room |
| Common Walls | No Common Walls |
| Air Conditioning Y/N | true |
| Heating Y/N | false |
| Window Features | Skylight(s) |
| Fireplace Y/N | true |
| Above Grade Finished Area | 3361 |
| Half Baths | 1 |
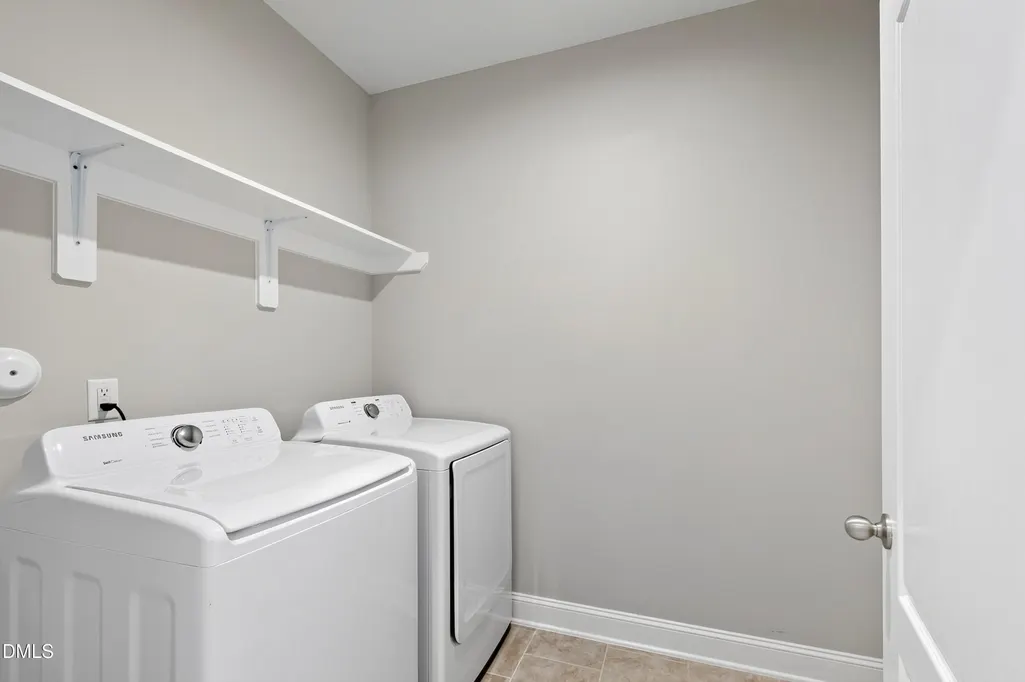
| Laundry Features | Inside,Laundry Room |
| Total Bedrooms | 4 |
| Total Baths | 4 |
Exterior Features
| Exterior Amenities | Private Yard,Rain Gutters,Storage |
|---|---|
| Fencing | Back Yard |
| Parking Features | Attached,Driveway,Garage |
| Lot Features | Back Yard |
| Water Source | Public |
| Lot Size Area | 0.57 |
| Foundation Details | Concrete Perimeter,Other |
| Building Area Total | 3361 |
| Lot Dimensions | See plat map |
| Lot Size Acres | 0.57 |
Amenities
- Foreclosure
- Views
- Short Sale
- New Construction
- Adult 55+
- Lease To Own
- No HOA Fees
- Furnished
- Primary On Main
- Air Conditioning
- Seller Finance
- Green
- Fixer Upper
- Horse
- Golf
- Fireplace
- Deck
- Garage
- Basement
- Pool
Property vs Single Family Average in 27539
Price
Year Built

 © 2026 Triad MLS, Inc. All rights reserved. IDX information is provided exclusively for personal, non-commercial use, and may not be used for any purpose other than to identify prospective properties consumers may be interested in purchasing. Information is deemed reliable but not guaranteed. This site will be monitored for "scraping" and any use of search facilities of data on the site other than by potential buyers/sellers is prohibited. All Sale data is for informational purposes only and
 Copyright 2026 NCRMLS. All rights reserved. North Carolina Regional Multiple Listing Service, (NCRMLS), provides content displayed here on an as is basis and makes no representations or warranties regarding the provided content, including, but not limited to those of non-infringement, timeliness, accuracy, or completeness. Individuals and companies using information presented are responsible for verification and validation of information they utilize and present to their customers and clients. NCRMLS
