

Address
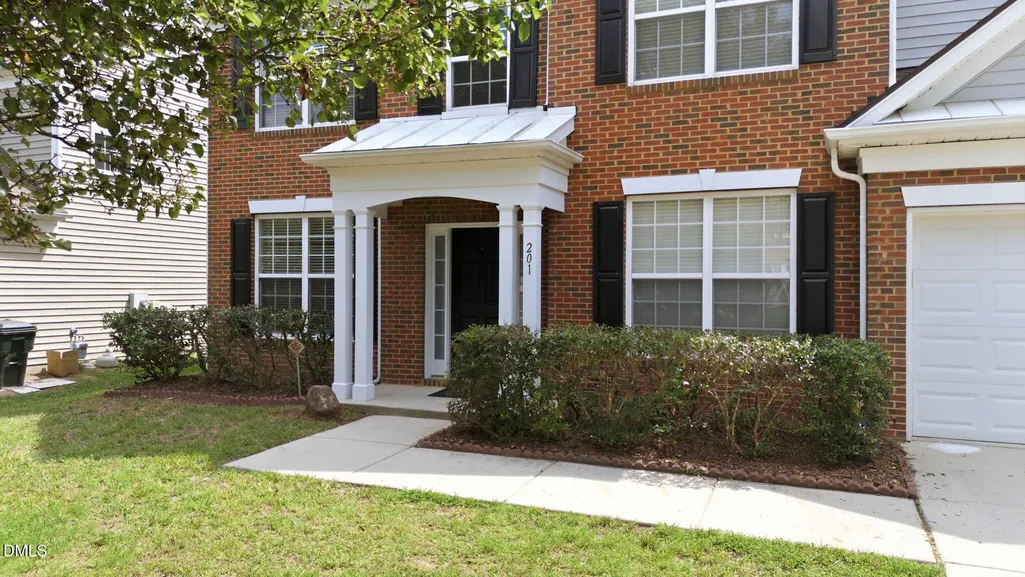
201 Shakespeare Street, Morrisville, NC
Price
$ 649,990
Property Attributes
- MLS#10179620
- TypeSingle Family
- Listing Status Pending
- CountyWake
- CityMorrisville
- NeighborhoodBreckenridge
- Zip27560
- StyleTransitional
- Year Built2003
- Price$ 649,990
- Bedrooms4
- Full Bathrooms2
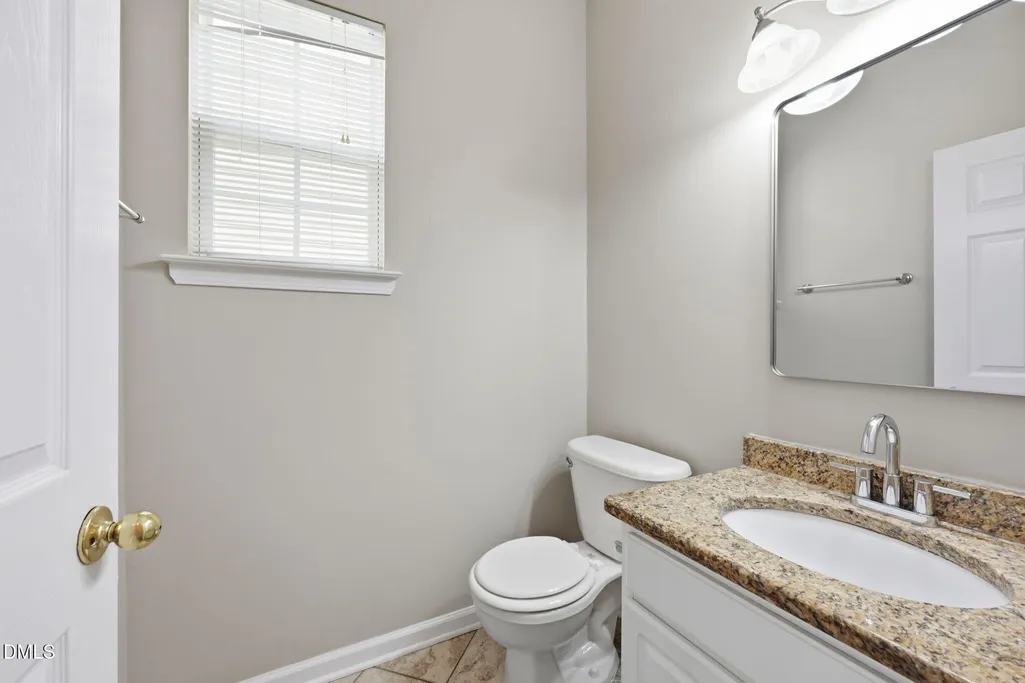
- Half Bathrooms1
- Sqr Footage2550
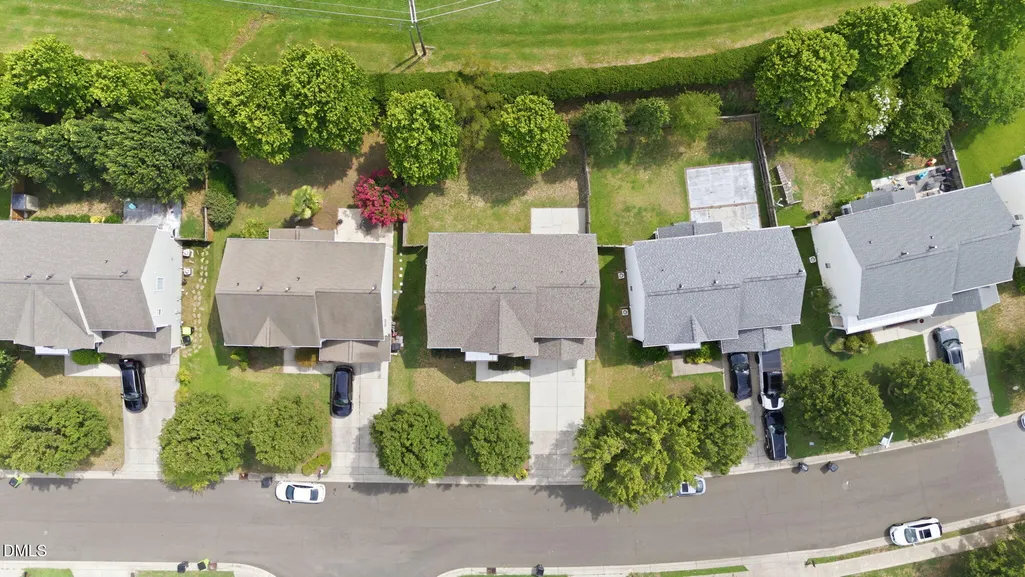
- Lot Size0.15 Acres
Data Source:
Triangle MLS (TMLS)
Property Description
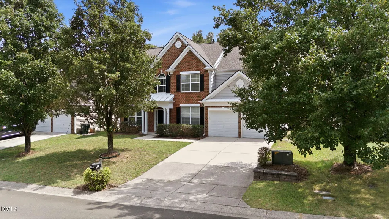
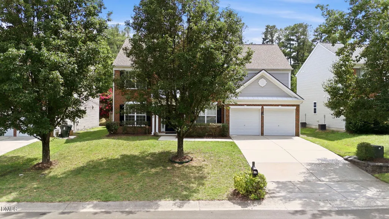
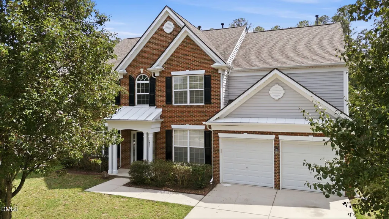
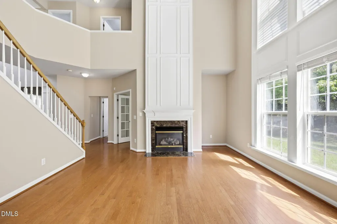
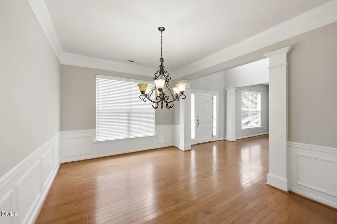
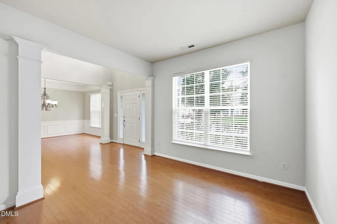
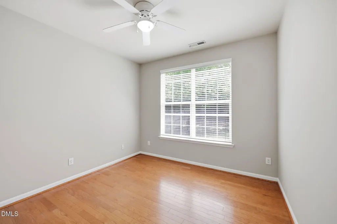
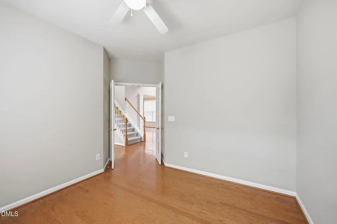
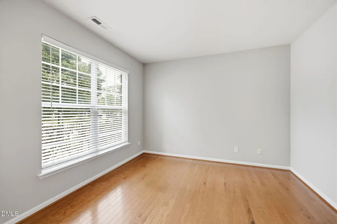
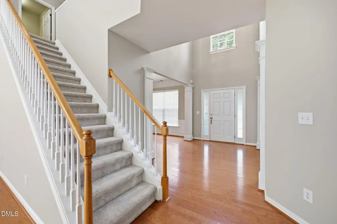
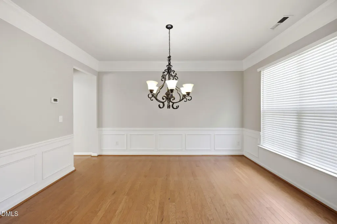
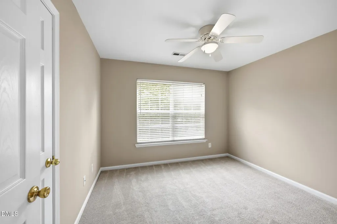
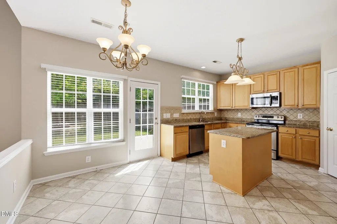
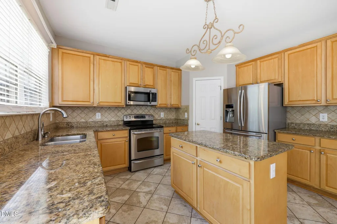
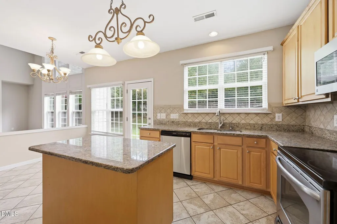
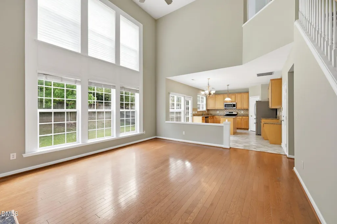
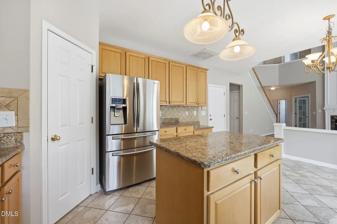
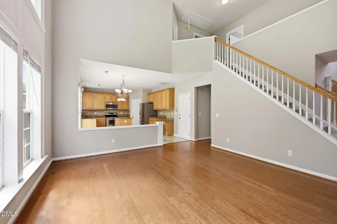
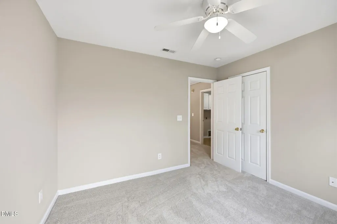
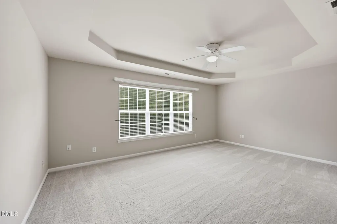
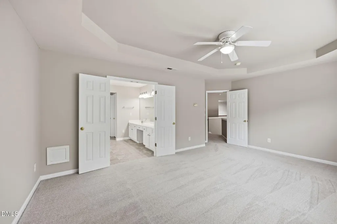
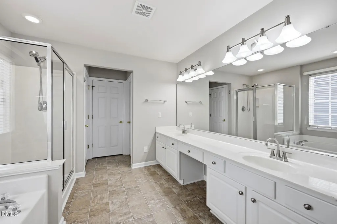
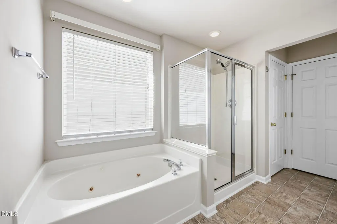
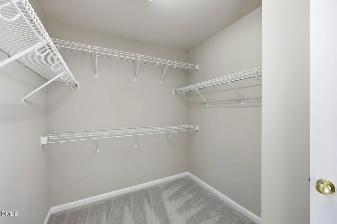
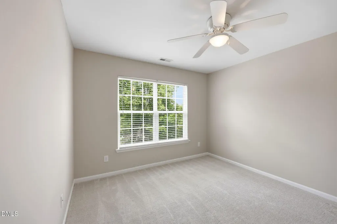
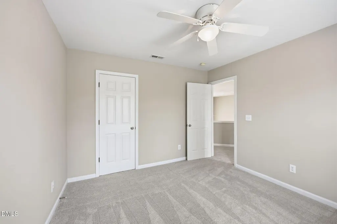
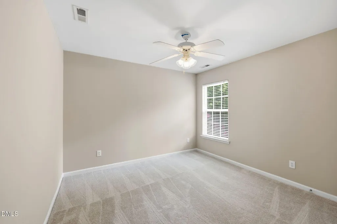
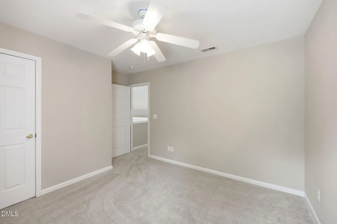
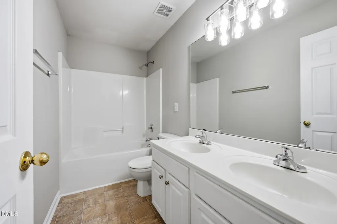
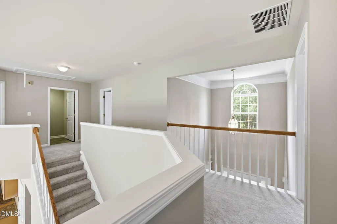
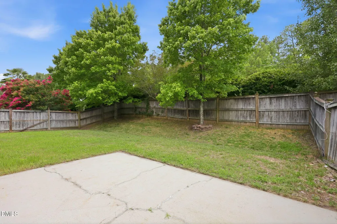
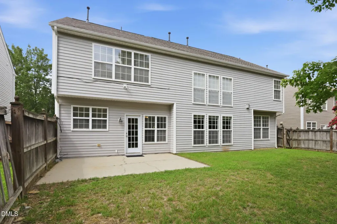
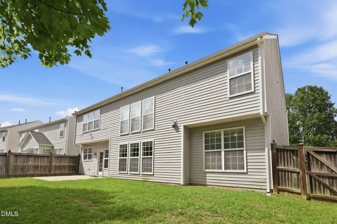
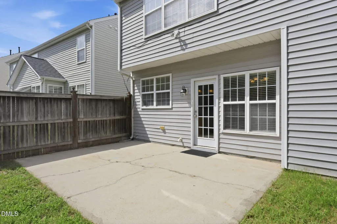
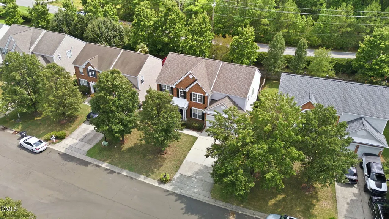
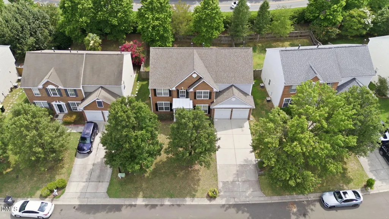
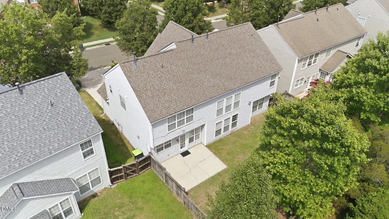
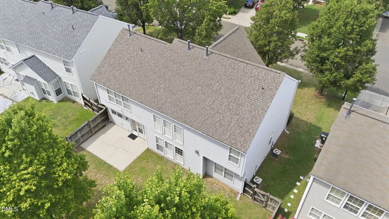
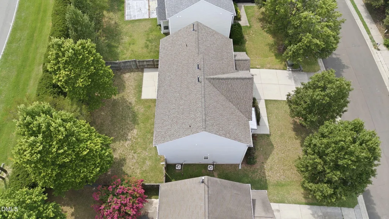
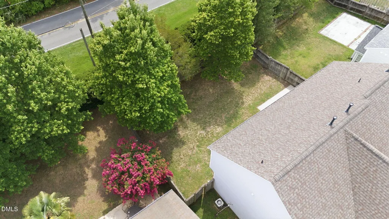
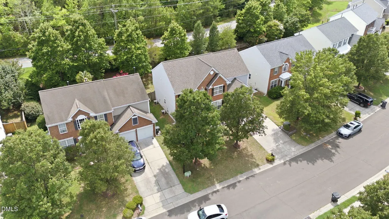
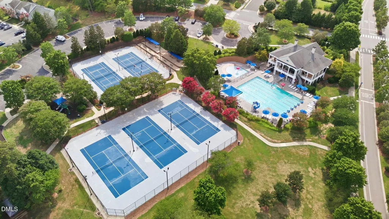
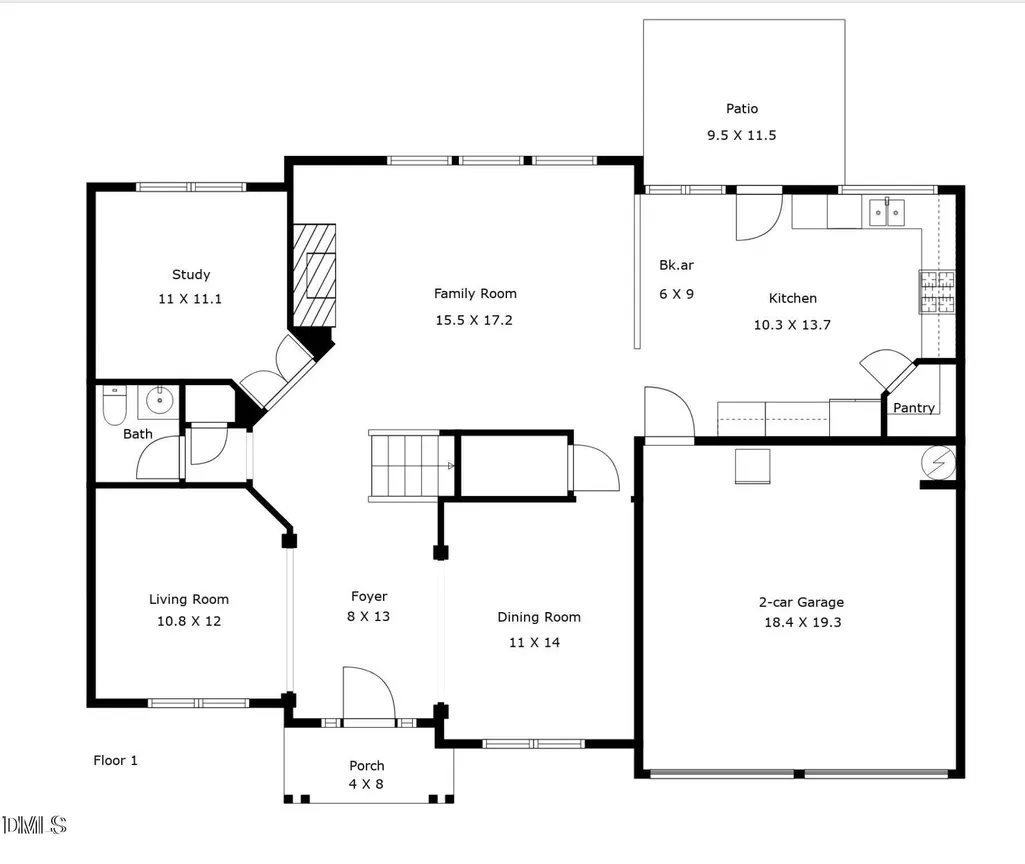
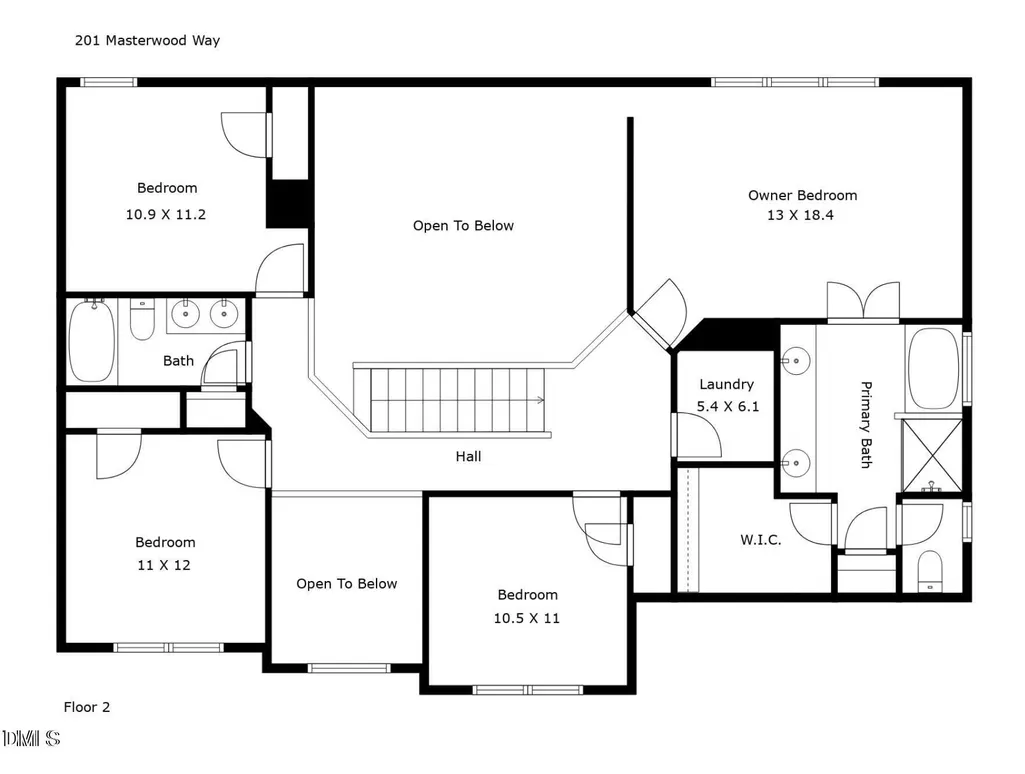
Breckenridge Beauty! Welcome to this beautifully updated brick-front home in the highly sought-after Breckenridge community—just minutes from the Research Triangle Park! This move-in-ready home offers the perfect blend of elegance, comfort, and convenience. The bright, open floor plan features a 2 story foyer and a dramatic two-story family room with soaring ceilings, floor-to-ceiling windows, rich wood flooring throughout the foyer, living room, dining room, and family room anf the private first-floor office. The spacious kitchen is designed for entertaining with granite countertops, tile backsplash, center island, abundant cabinetry, and stainless steel Gas range and other appliances. Elegant wainscoting and crown molding enhance the formal dining room, while the cozy gas-log fireplace creates a warm gathering space. Upstairs, the luxurious primary suite features a tray ceiling, spacious walk-in closet, dual vanities, soaking tub, and separate shower, accompanied by three additional generously sized bedrooms. Step outside to a private, wooded backyard offering the perfect setting for relaxing or entertaining. Major updates provide exceptional peace of mind, including a new roof (2021), brand new lush Carpet and fresh paint throughout. Residents enjoy resort-style amenities with a remarkably low HOA fee of only $50/month, featuring a swimming pool, Club House, 5 tennis courts, basketball and volleyball courts, Clubhouse, playgrounds, scenic lakes, walking trails, and sidewalks! Located in the Wake County Public School System and just minutes from RTP, I-40, I-540, RDU Airport, shopping, dining, and parks, this exceptional home delivers one of the finest lifestyles and values in the Triangle.
| Elementary School | Middle School | High School |
|---|---|---|
| Wake - Parkside Elementary Elementary School | Wake - Alston Ridge Middle Middle School | Wake - Panther Creek High High School |
| Price History | |
|---|---|
| 8/28/2026 | Listed $649,990 |
General Features
| Sewer | Public Sewer |
|---|---|
| Heating | Forced Air,Natural Gas,Zoned,None |
| Cooling | Ceiling Fan(s),Central Air,Zoned |
| Utilities | Cable Connected,Electricity Connected,Natural Gas Connected,Phone Connected,Septic Connected,Sewer Connected,Water Connected,Underground Utilities,See Remarks |
| Roof | Shingle |
| Appliances | Dishwasher,Electric Range,Gas Water Heater,Range Hood |
| Zoning | MDR |
| HOA Fee | 50 |
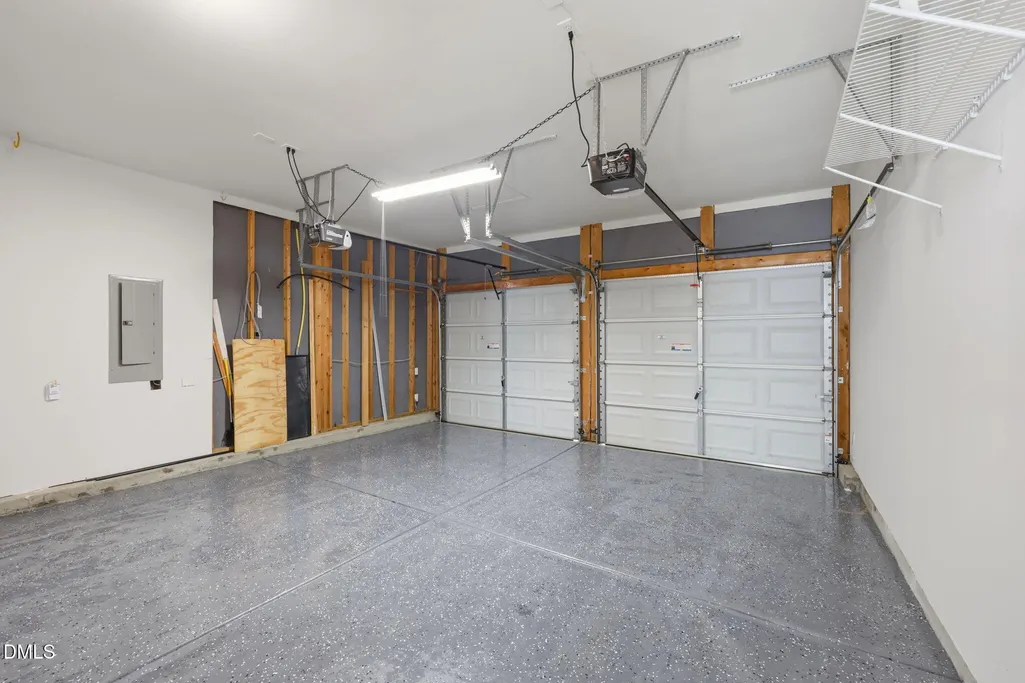
| Garage Spaces | 2 |
| Association Fee Includes | None |
| Patio/Porch Features | Patio |
| Architectural Style | Transitional |
| Construction Materials | Brick,Vinyl Siding |
| Year Built | 2003 |
| Stories Count | 2 |
| Levels | Bi-Level,Two |
| Property Subtype | Single Family Residence |
| Community Features | Clubhouse,Lake,Park,Playground,Pool |
| Assoc Fee Paid Per | Monthly |
| County | Wake |
| New Construction | false |
| Property Type | Residential |
| Association Amenities | Basketball Court |
| HOA | true |
| Attached Garage | true |
| Subdivision Name | Breckenridge |
| Garage Y/N | true |
| Total Rooms | 9 |
| Full Baths | 2 |
| Status | Pending |
| Directions | FROM I-540, TAKE CHAPEL HILL RD EXIT & TURN LEFT. THEN R ON MCCRIMMON. RT.ON DAVIS & L ON PARKSIDE VALLEY INTO BRECKENRIDGE. Left on Masterwood, R on Shakespeare. |
| High School | Wake - Panther Creek High |
| City | Morrisville |
| Senior Community Y/N | false |
| Open Parking Spaces | 2 |
| Lot Size Units | Acres |
| Lot Size Square Feet | 6534 |
| Carport Y/N | false |
| Elementary School | Wake - Parkside Elementary |
| Tax Annual Amount | 55502 |
| Middle/Junior High School | Wake - Alston Ridge Middle |
| Structure Type | House,Site Built |
| Standard Status | Pending |
Interior Features
| Interior Amenities | Bathtub Only,Cathedral Ceiling(s),Ceiling Fan(s),Entrance Foyer,High Ceilings,Soaking Tub |
|---|---|
| Flooring | Carpet,Combination,Vinyl,Wood |
| Total Fireplaces | 1 |
| Fireplace Features | Fireplace Screen,Sealed Combustion |
| Common Walls | No Common Walls |
| Air Conditioning Y/N | true |
| Heating Y/N | false |
| Fireplace Y/N | true |
| Above Grade Finished Area | 2550 |
| Half Baths | 1 |
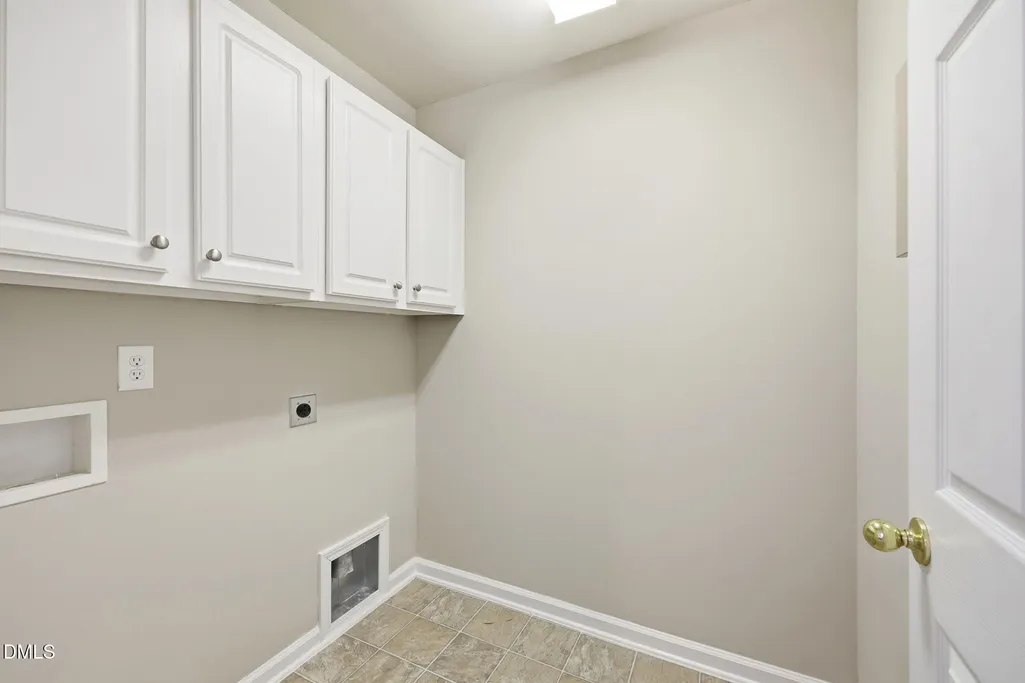
| Laundry Features | Laundry Room,Upper Level |
| Total Bedrooms | 4 |
| Total Baths | 3 |
Exterior Features
| Fencing | Back Yard |
|---|---|
| Parking Features | Concrete,Driveway,Garage,Garage Door Opener |
| Lot Features | Close to Clubhouse,Landscaped,Level,Many Trees,Open Lot |
| Water Source | Public |
| Lot Size Area | 0.15 |
| Foundation Details | Slab |
| Building Area Total | 2550 |
| Lot Dimensions | TBM |
| Lot Size Acres | 0.15 |
| Waterfront Y/N | false |
| Road Frontage Type | Other |
Amenities
- Foreclosure
- Views
- Short Sale
- New Construction
- Adult 55+
- Lease To Own
- No HOA Fees
- Furnished
- Primary On Main
- Air Conditioning
- Seller Finance
- Green
- Fixer Upper
- Horse
- Golf
- Fireplace
- Deck
- Garage
- Basement
- Pool
Property vs Single Family Average in 27560
Price
Year Built


 Copyright 2026 NCRMLS. All rights reserved. North Carolina Regional Multiple Listing Service, (NCRMLS), provides content displayed here on an as is basis and makes no representations or warranties regarding the provided content, including, but not limited to those of non-infringement, timeliness, accuracy, or completeness. Individuals and companies using information presented are responsible for verification and validation of information they utilize and present to their customers and clients. NCRMLS
