

Sold: Sep 11, 2026
Address
8113 Last Oak Court, Raleigh, NC
Price
$ 755,000
Property Attributes
- MLS#10183338
- TypeSingle Family
- Listing Status Closed
- CountyWake
- CityRaleigh
- NeighborhoodOak Winds
- Zip27613
- StyleTraditional, Transitional
- Year Built2004
- Price$ 755,000
- Bedrooms4
- Full Bathrooms3
- Half Bathrooms0
- Sqr Footage2786
- Lot Size0.26 Acres
Data Source:
Triangle MLS (TMLS)
Property Description
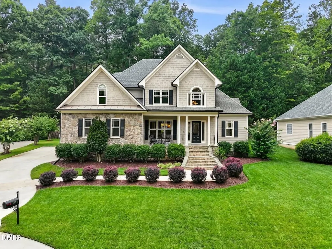
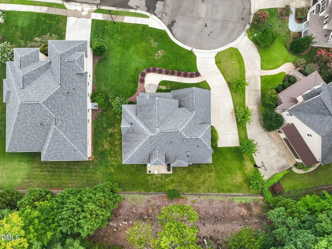
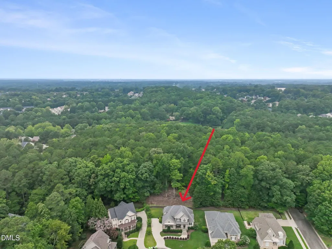
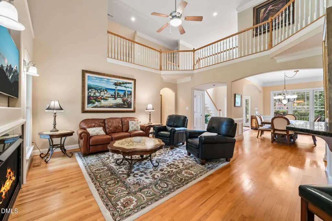
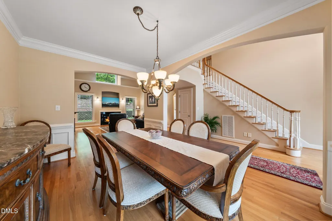
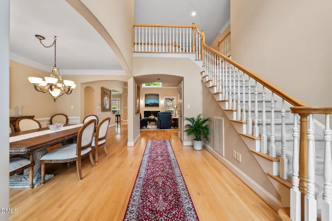
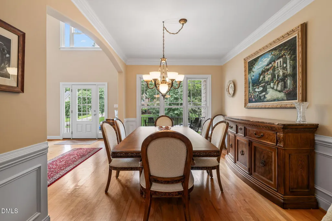
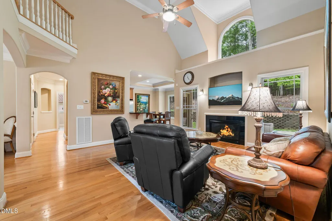
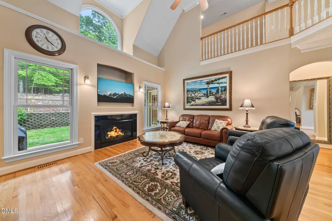
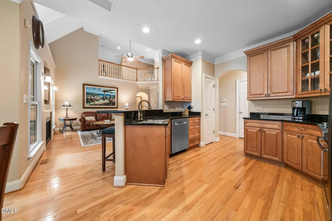
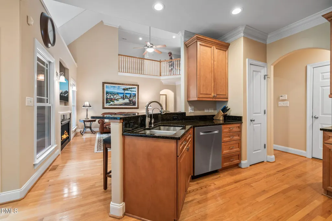
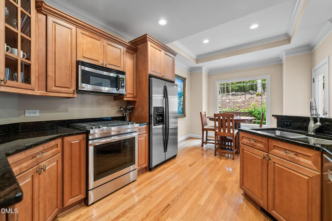
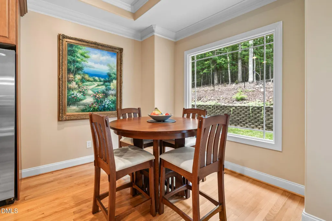
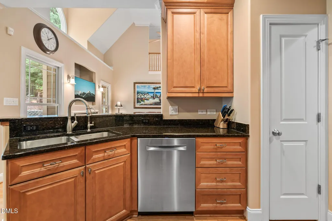
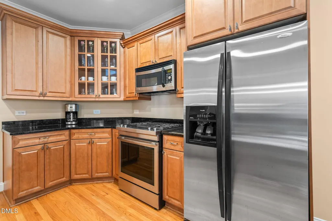
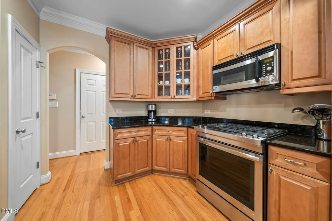
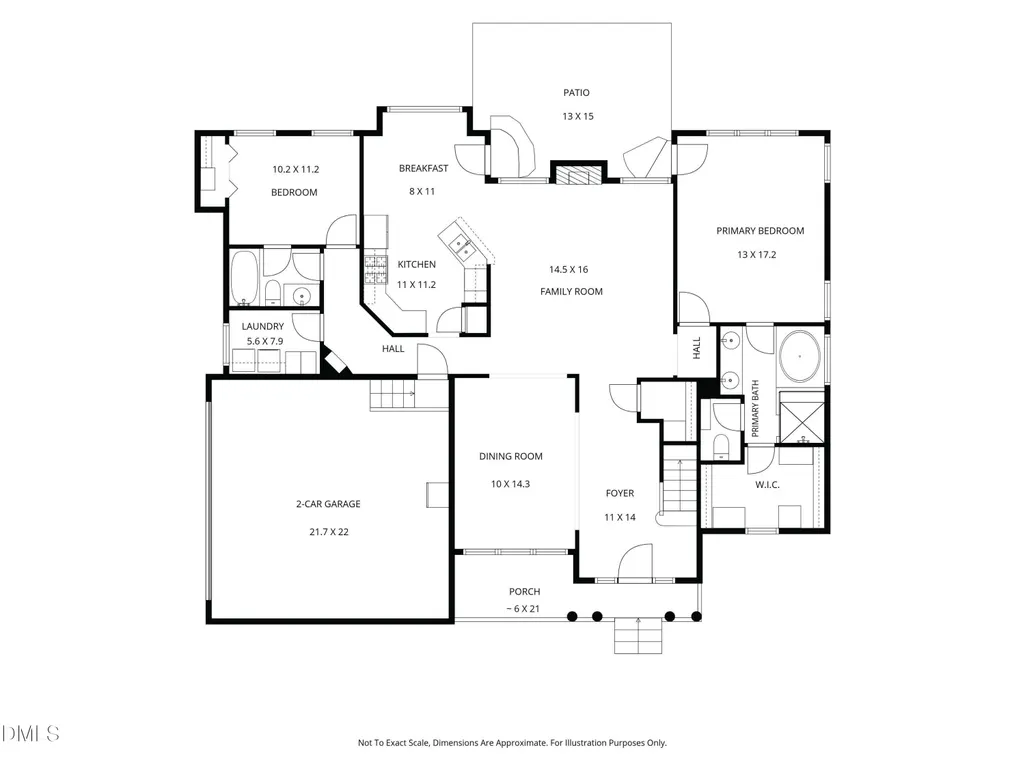
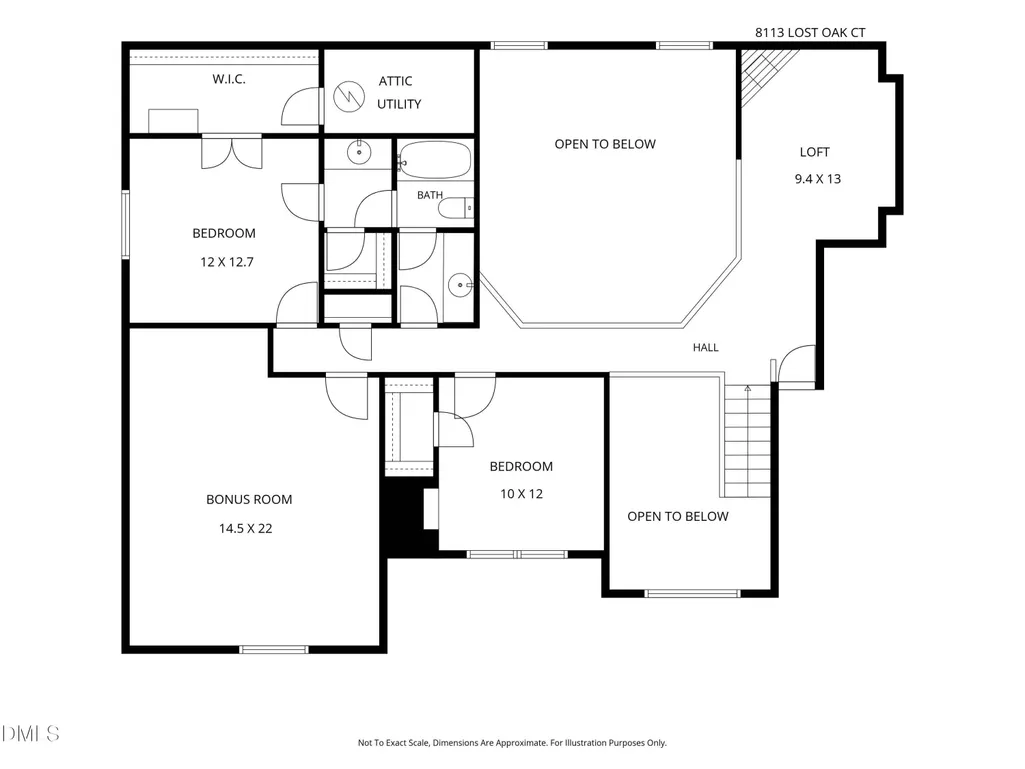
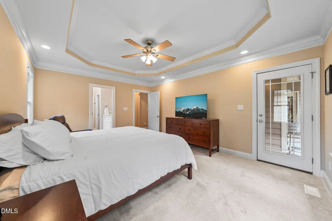
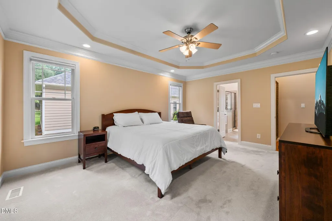
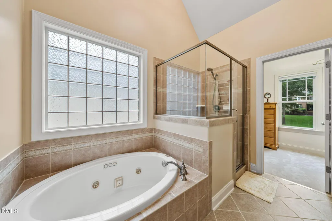
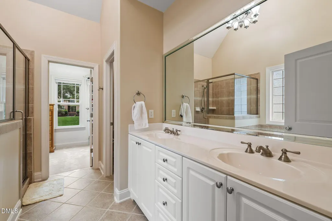
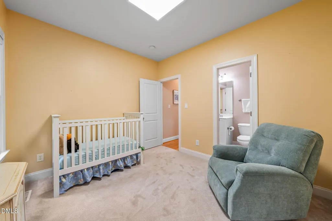
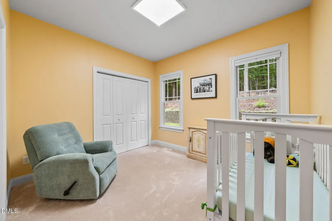
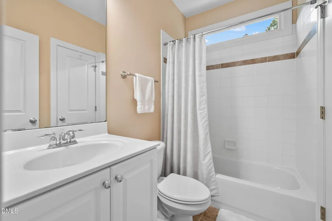
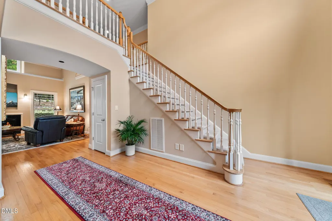
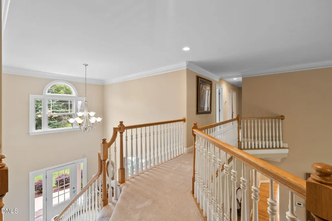
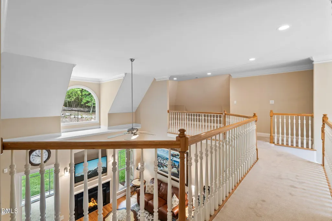
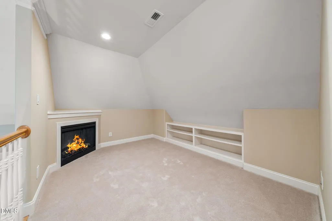
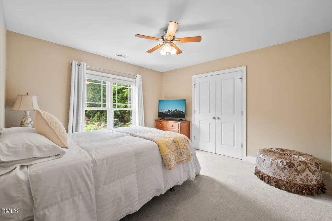
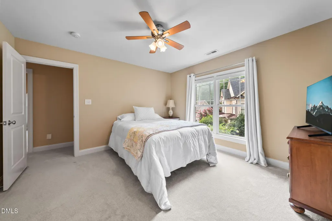
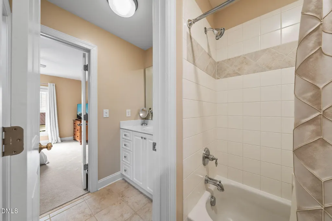
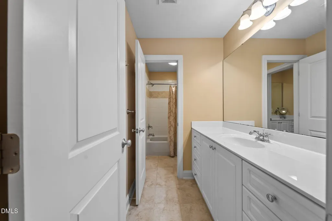
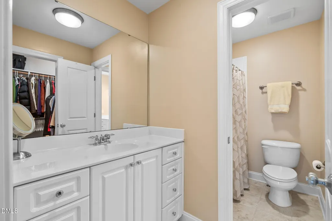
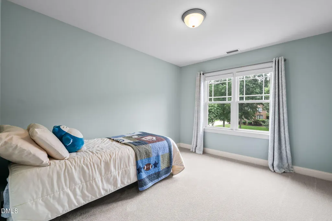
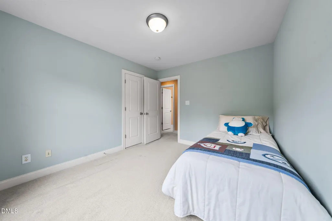
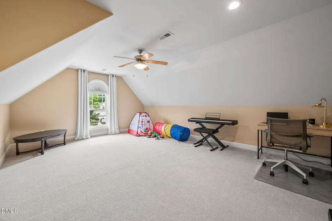
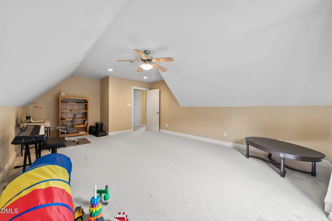
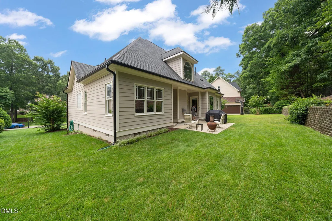
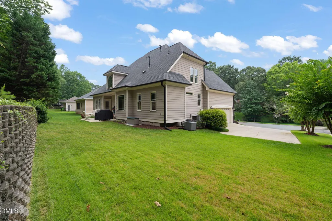
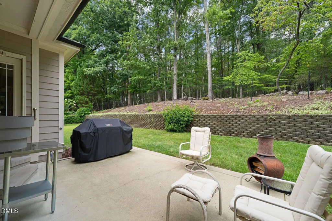
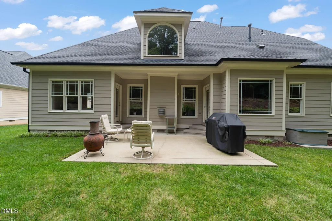
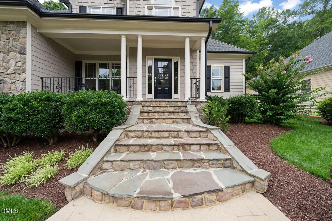
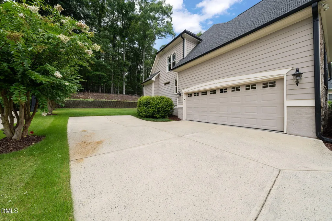
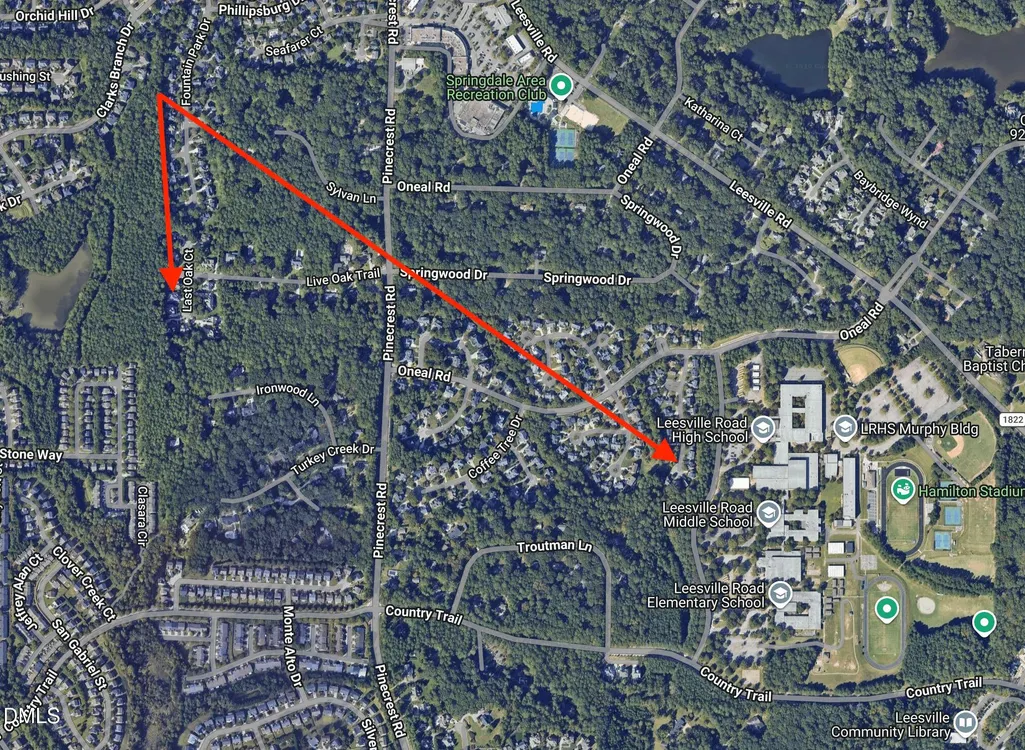
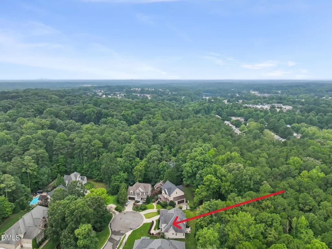
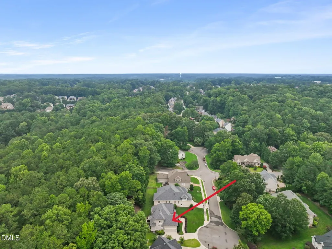
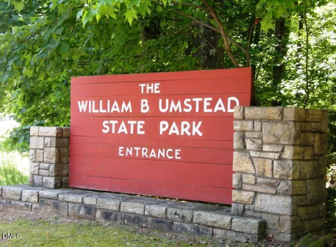
One of North Raleigh's most versatile homes has arrived. Rarely does a home at this price offer two main-level suites, 4 to 5 bedrooms, nearly 2,800 square feet, and a cul-de-sac lot with peaceful wooded views of the adjoining privately owned estate. Nestled within the desirable Oak Winds community, this meticulously maintained residence offers the location and flexibility today's buyers have been searching for. Whether hosting family for the holidays, working from home, or simply enjoying a quiet evening by the fireplace, this home adapts beautifully to changing needs. Designed for both everyday living and effortless entertaining, the open floor plan features a spacious main-level primary suite plus a private guest suite, creating outstanding flexibility for overnight guests, extended stays, a private home office, or changing lifestyle needs. The vaulted family room showcases soaring ceilings, abundant natural light, rich hardwood flooring, and a cozy gas fireplace that anchors the heart of the home. The well-appointed kitchen features granite countertops, a four-burner Jenn-Air gas range, Bosch dishwasher, ample cabinetry, counter seating, and a separate dining area. The formal dining room provides the perfect setting for holiday gatherings, celebrations, and dinner parties. Upstairs, discover two generously sized bedrooms, an expansive bonus room that easily functions as a fifth bedroom, media room, recreation room, or playroom, plus an inviting loft overlooking the family room—ideal for remote work, reading, gaming, or home study. Perfectly positioned in North Raleigh, the home offers convenient access to Leesville Road High School and Middle School, RDU International Airport, Research Triangle Park, Downtown Raleigh, Umstead State Park, NC State University, major medical centers, shopping, and dining. Commuting to Durham, Cary, Morrisville, Chapel Hill, and employment centers throughout the Triangle is equally convenient. Homes combining two main-level suites, exceptional flexibility, and this level of convenience in North Raleigh are rarely available. Schedule your private tour today before this opportunity is gone.
| Elementary School | Middle School | High School |
|---|---|---|
| Wake - Leesville Road Elementary Elementary School | Wake - Leesville Road Middle Middle School | Wake - Leesville Road High High School |
| Price History | |
|---|---|
| 8/19/2026 | Listed $750,000 |
General Features
| Sewer | Public Sewer |
|---|---|
| Heating | Central,Zoned |
| Cooling | Central Air,Zoned |
| Roof | Architectural Shingle |
| Appliances | Dishwasher,Gas Range,Gas Water Heater,Microwave,Refrigerator,Stainless Steel Appliance(s),Tankless Water Heater |
| Zoning | R-4 |
| HOA Fee | 10 |
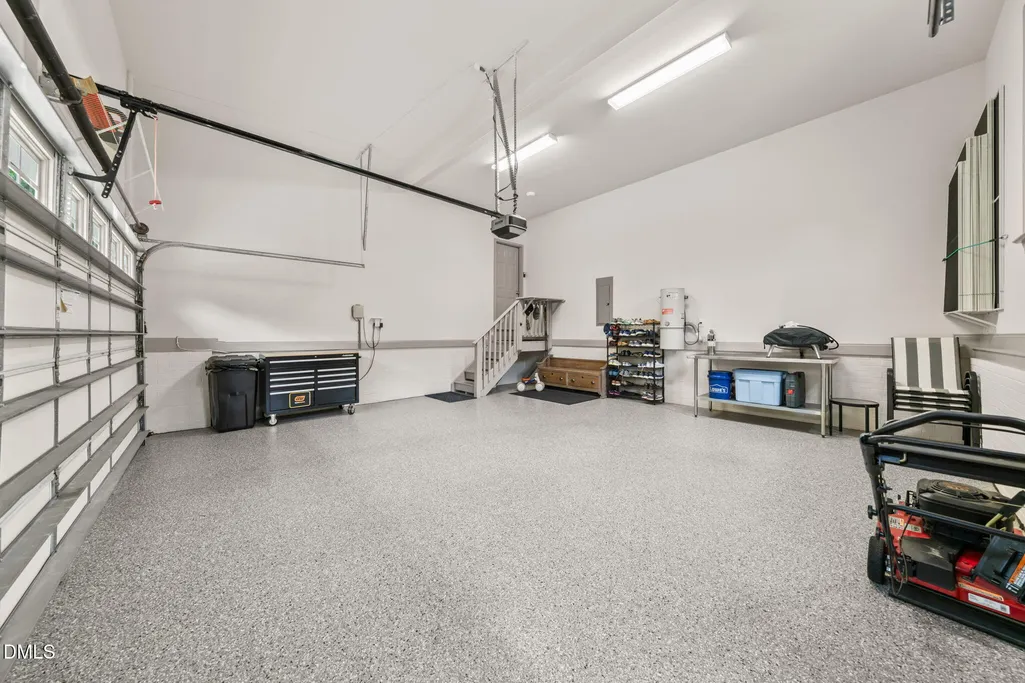
| Garage Spaces | 2 |
| Association Fee Includes | Unknown |
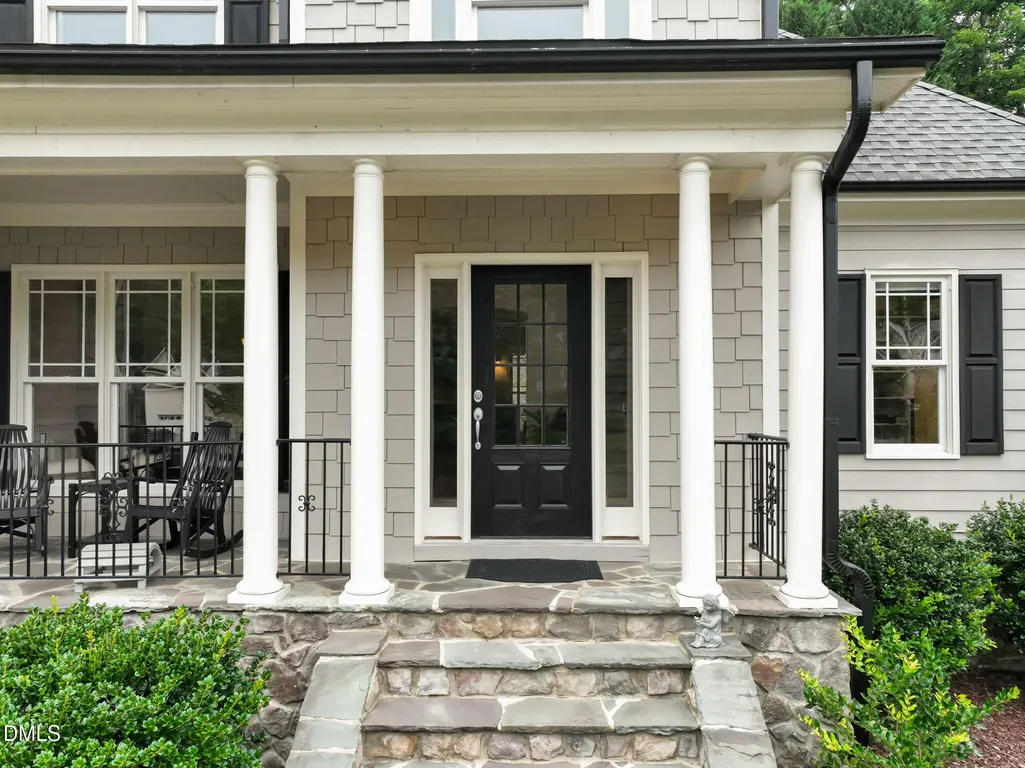
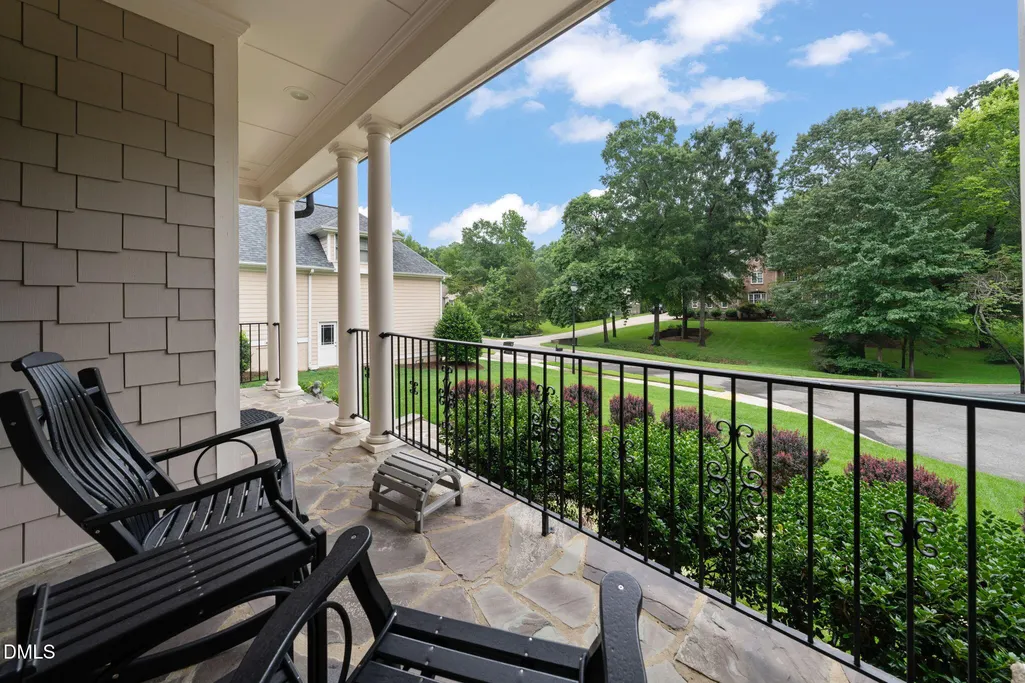
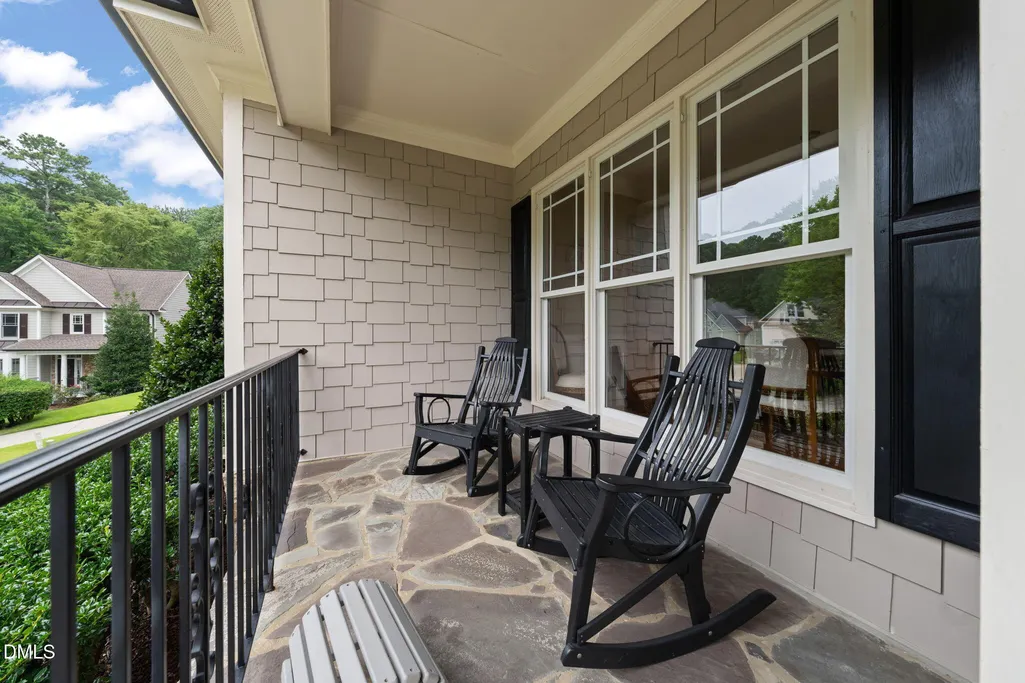
| Patio/Porch Features | Front Porch,Patio |
| Architectural Style | Traditional,Transitional |
| Construction Materials | Brick Veneer,Fiber Cement,Stone Veneer |
| Year Built | 2004 |
| Stories Count | 2 |
| Levels | Two |
| Property Subtype | Single Family Residence |
| Assoc Fee Paid Per | Annually |
| County | Wake |
| New Construction | false |
| Property Type | Residential |
| HOA | true |
| Attached Garage | true |
| Subdivision Name | Oak Winds |
| Garage Y/N | true |
| Total Rooms | 9 |
| Full Baths | 3 |
| Close Price | 755000 |
| Status | Closed |
| Directions | I-440 to Glenwood Ave W, right on Pinecrest, left onto Live Oak Trail, left onto Last Oak Ct home on right in cul-de-sac |
| High School | Wake - Leesville Road High |
| City | Raleigh |
| Senior Community Y/N | false |
| Lot Size Units | Acres |
| Lot Size Square Feet | 11326 |
| Elementary School | Wake - Leesville Road Elementary |
| Tax Annual Amount | 6152.17 |
| Middle/Junior High School | Wake - Leesville Road Middle |
| Structure Type | House |
| Standard Status | Closed |
Interior Features
| Interior Amenities | Bathtub/Shower Combination,Breakfast Bar,Ceiling Fan(s),Crown Molding,Double Vanity,Eat-in Kitchen,Entrance Foyer,Granite Counters,Pantry,Primary Downstairs,Separate Shower,Walk-In Closet(s),Walk-In Shower,Wired for Data |
|---|---|
| Flooring | Carpet,Hardwood,Tile |
| Total Fireplaces | 1 |
| Fireplace Features | Family Room,Gas Log |
| Air Conditioning Y/N | true |
| Heating Y/N | true |
| Fireplace Y/N | true |
| Above Grade Finished Area | 2786 |
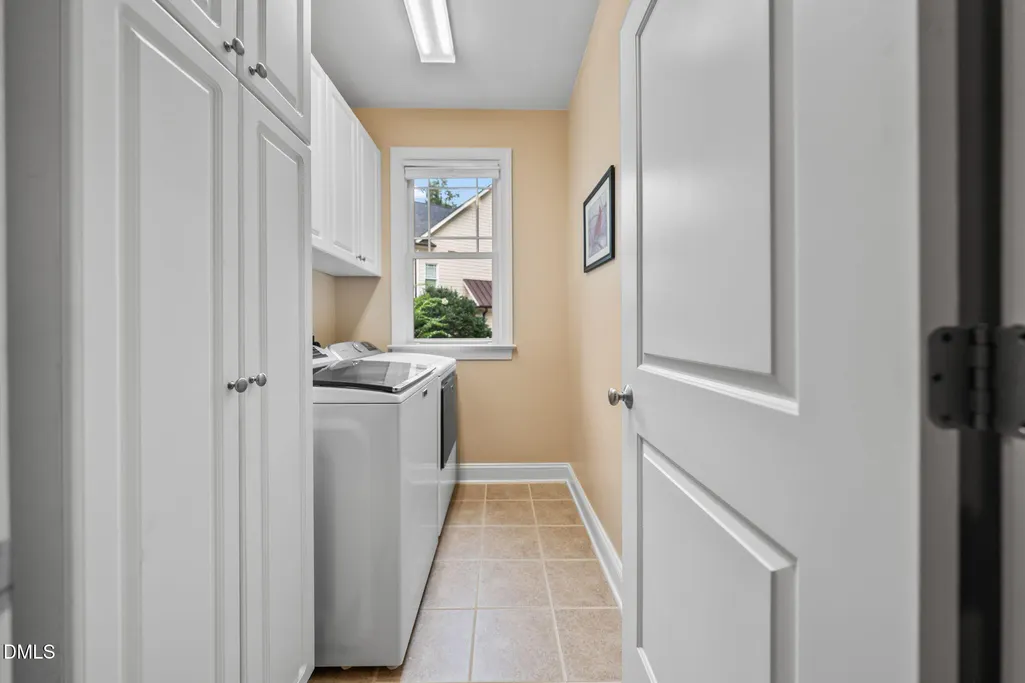
| Laundry Features | Electric Dryer Hookup,Laundry Room,Main Level,Washer Hookup |
| Total Bedrooms | 4 |
| Above Grade Finished Area Source | Appraiser |
| Total Baths | 3 |
Exterior Features
| Exterior Amenities | Private Yard |
|---|---|
| Parking Features | Attached,Concrete,Driveway,Garage,Garage Faces Side |
| Lot Features | Back Yard,Cul-De-Sac,Landscaped,Private,Sprinklers In Front,Sprinklers In Rear,Views |
| Water Source | Public |
| Lot Size Area | 0.26 |
| Foundation Details | Crawlspace |
| Building Area Total | 2786 |
| Lot Size Acres | 0.26 |
Amenities
- Foreclosure
- Views
- Short Sale
- New Construction
- Adult 55+
- Lease To Own
- No HOA Fees
- Furnished
- Primary On Main
- Air Conditioning
- Seller Finance
- Green
- Fixer Upper
- Horse
- Golf
- Fireplace
- Deck
- Garage
- Basement
- Pool
Property vs Single Family Average in 27613
Price
Year Built
 Copyright 2026 Triangle MLS, Inc. of North Carolina. All rights reserved.
The data relating to real estate for sale on this web site comes in part from the Triangle MLS, Inc. of North Carolina. Real estate listings held by brokerage firms other than Kim Wilson Homes are marked with the Broker Reciprocity logo and detailed information about them includes the name of the listing brokers. Brokers make an effort to deliver accurate information, but buyers should independently verify any information on which they will rely in a transaction. The listing broker shall not be responsible for any typographical errors, misinformation, or misprints, and they shall be held totally harmless from any damages arising from reliance upon this data. This data is provided exclusively for consumer's personal, noncommercial use.
Closed (sold) listings may have been listed and/or sold by a real estate firm other than the firm(s) featured on this website. Closed data is not available until the sale of the property is recorded in the MLS. Home sale data is not an appraisal, CMA, competitive or comparative market analysis, or home valuation of any property.
Listings marked with an icon are provided courtesy of the Triangle MLS, Inc. of North Carolina, Internet Data Exchange Database.
This site is monitored for scraping. Any use of listing data obtained from this web site, other than by a consumer looking to purchase real estate, is prohibited.
This data has been updated as of September 12, 2026 5:47 PM UTC
Copyright 2026 Triangle MLS, Inc. of North Carolina. All rights reserved.
The data relating to real estate for sale on this web site comes in part from the Triangle MLS, Inc. of North Carolina. Real estate listings held by brokerage firms other than Kim Wilson Homes are marked with the Broker Reciprocity logo and detailed information about them includes the name of the listing brokers. Brokers make an effort to deliver accurate information, but buyers should independently verify any information on which they will rely in a transaction. The listing broker shall not be responsible for any typographical errors, misinformation, or misprints, and they shall be held totally harmless from any damages arising from reliance upon this data. This data is provided exclusively for consumer's personal, noncommercial use.
Closed (sold) listings may have been listed and/or sold by a real estate firm other than the firm(s) featured on this website. Closed data is not available until the sale of the property is recorded in the MLS. Home sale data is not an appraisal, CMA, competitive or comparative market analysis, or home valuation of any property.
Listings marked with an icon are provided courtesy of the Triangle MLS, Inc. of North Carolina, Internet Data Exchange Database.
This site is monitored for scraping. Any use of listing data obtained from this web site, other than by a consumer looking to purchase real estate, is prohibited.
This data has been updated as of September 12, 2026 5:47 PM UTC
 © 2026 Triad MLS, Inc. All rights reserved. IDX information is provided exclusively for personal, non-commercial use, and may not be used for any purpose other than to identify prospective properties consumers may be interested in purchasing. Information is deemed reliable but not guaranteed. This site will be monitored for "scraping" and any use of search facilities of data on the site other than by potential buyers/sellers is prohibited. All Sale data is for informational purposes only and
 Copyright 2026 NCRMLS. All rights reserved. North Carolina Regional Multiple Listing Service, (NCRMLS), provides content displayed here on an as is basis and makes no representations or warranties regarding the provided content, including, but not limited to those of non-infringement, timeliness, accuracy, or completeness. Individuals and companies using information presented are responsible for verification and validation of information they utilize and present to their customers and clients. NCRMLS
