

Open House Sat, Sep 19th 12:00 PM - 04:00 PM - Views
Address
3116 Stanford Drive, Durham, NC
Price
$ 425,000
Property Attributes
- MLS#10183991
- TypeSingle Family
- Listing Status Active
- CountyDurham
- CityDurham
- NeighborhoodUniversity Estates
- Zip27707
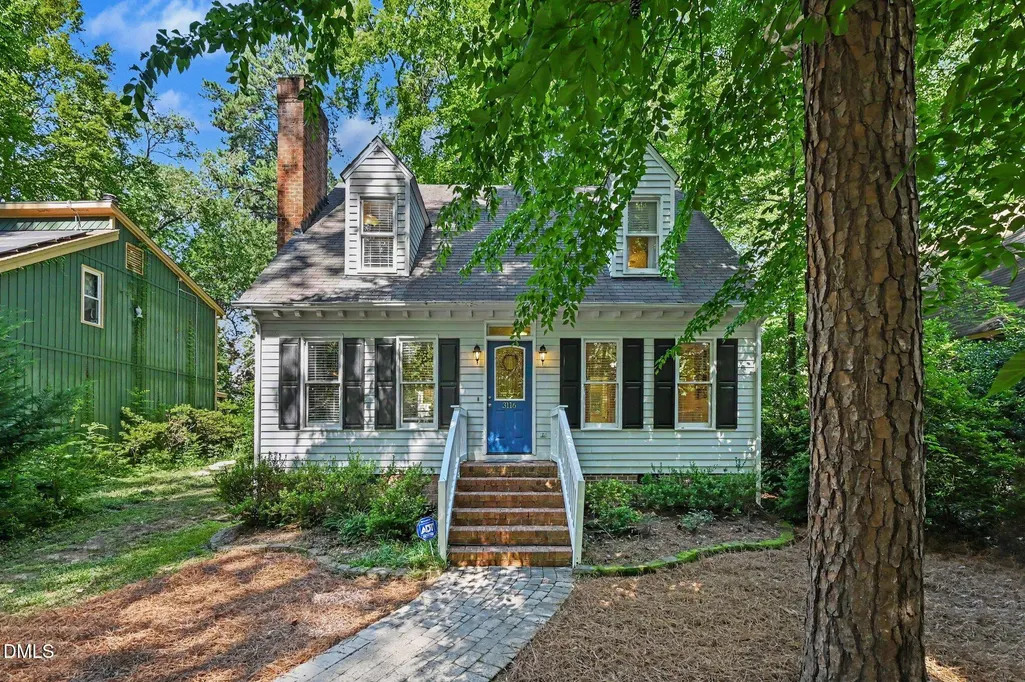
- StyleCape Cod
- Year Built1980
- Price$ 425,000
- Bedrooms3
- Full Bathrooms2
- Half Bathrooms0
- Sqr Footage1550
- Lot Size0.21 Acres
Data Source:
Triangle MLS (TMLS)
Property Description
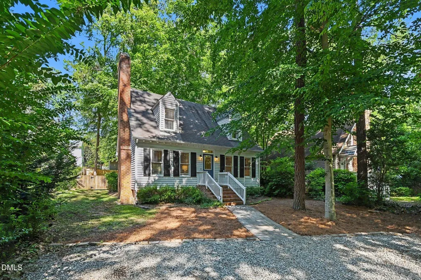
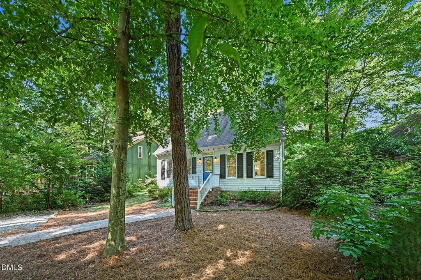
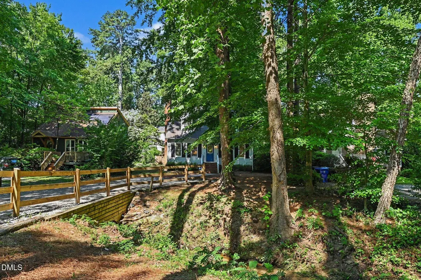
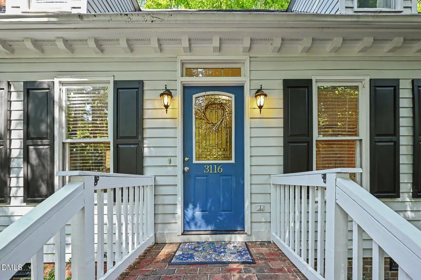
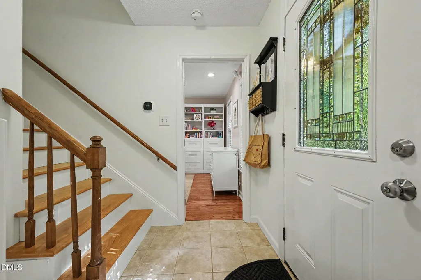
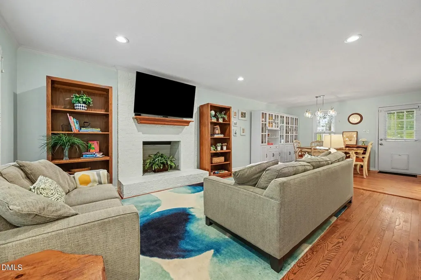
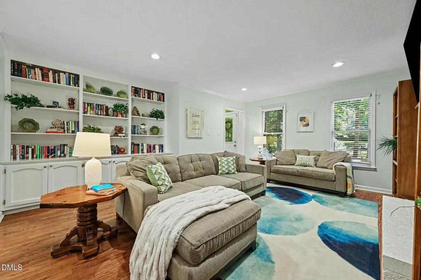
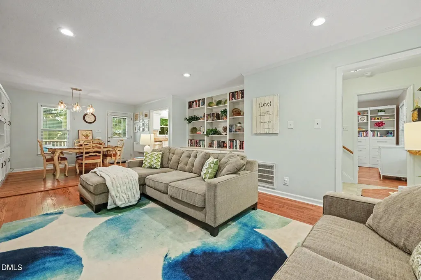
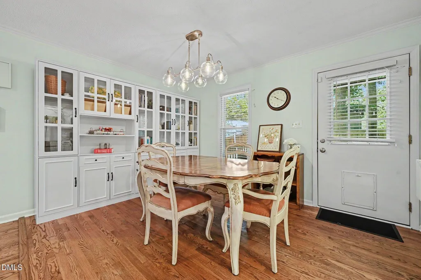
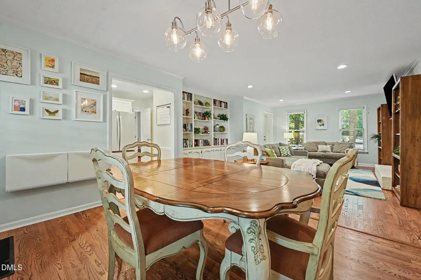
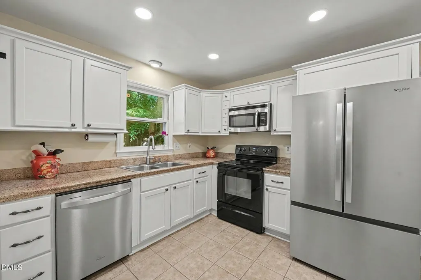
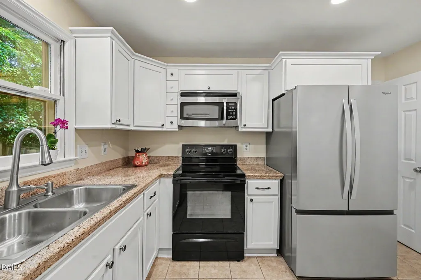
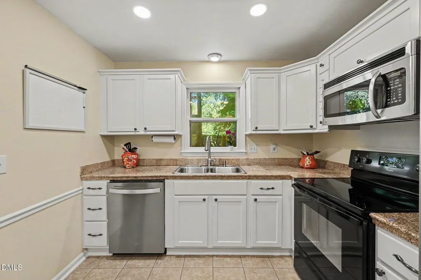
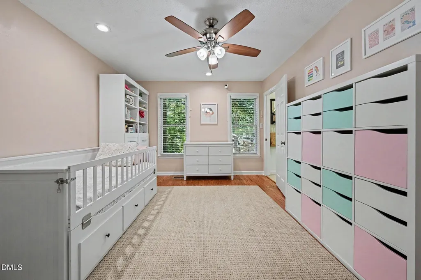
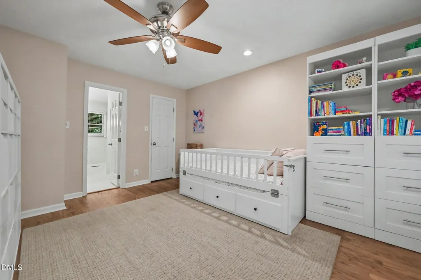
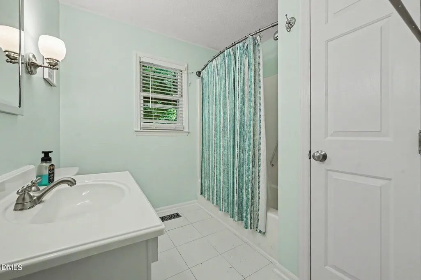
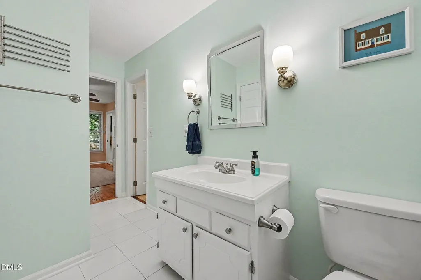
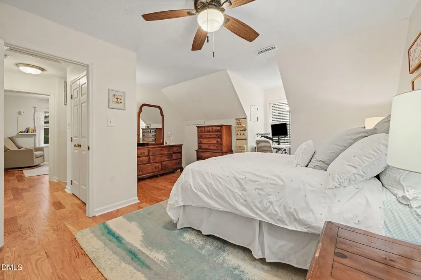
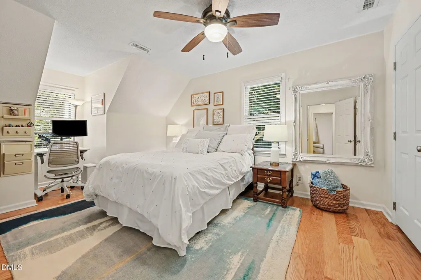
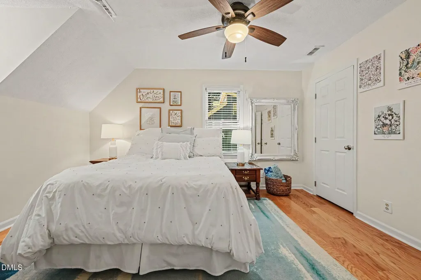
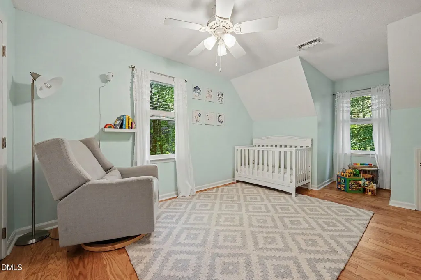
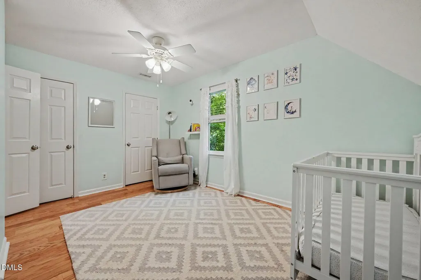
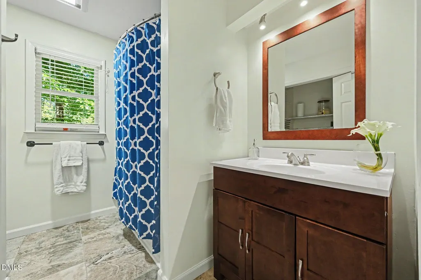
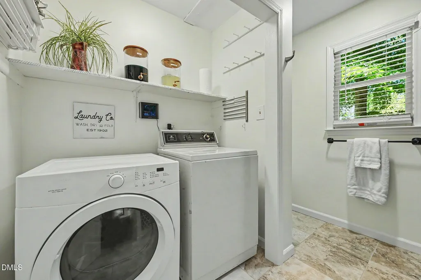
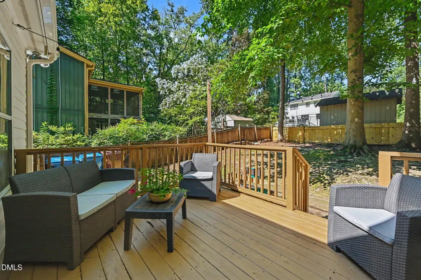
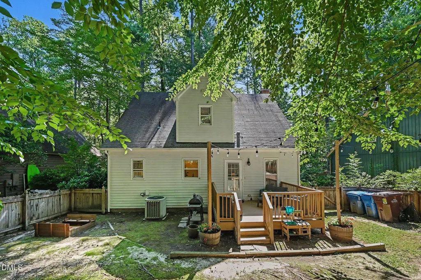
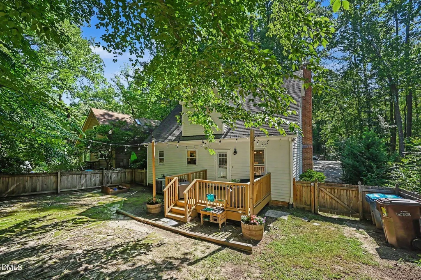
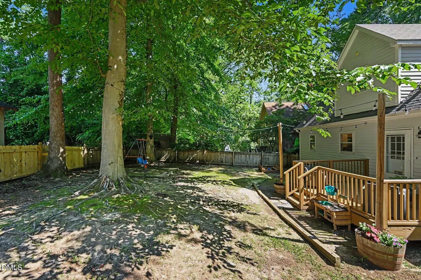
Nestled among mature trees overlooking a peaceful stream, this storybook Cape Cod is ready for your personal touch. Brimming with character and charm, this inviting 3-bedroom, 2-bath home offers a warm, welcoming atmosphere in an unbeatable location. Conveniently located just minutes from Duke University, Downtown Durham, I-40, and The Streets at Southpoint, you'll enjoy easy access to shopping, dining, entertainment, and everyday conveniences while still feeling tucked away in your own private retreat. The thoughtfully designed floor plan features an open living and dining area, a beautifully updated kitchen with granite countertops and stainless steel appliances, renovated bathrooms, and flexible primary bedroom options on either the main or upper level. The main floor includes one bedroom and a full bath, while upstairs you'll find two additional bedrooms, a full bath, and the laundry area. Step outside to a private, fenced backyard with mature hardwoods, where you can relax on the shaded deck and enjoy the tranquil surroundings. From the enchanting front entry to the peaceful setting at the end of a mature, tree-lined street, this home feels like a hidden escape without sacrificing convenience. No HOA. Don't miss the opportunity to make this charming retreat your own!
| Elementary School | Middle School | High School |
|---|---|---|
| Durham - Hope Valley Elementary Elementary School | Durham - Sherwood Githens Middle Middle School | Durham - Charles E Jordan Sr High School High School |
| Price History | |
|---|---|
| 8/27/2026 | Listed $425,000 |
General Features
| Sewer | Public Sewer |
|---|---|
| Heating | Fireplace(s),None |
| Cooling | Central Air,Electric |
| Roof | Shingle |
| Appliances | Dishwasher,Dryer,Electric Range,Free-Standing Electric Range,Free-Standing Range,Free-Standing Refrigerator,Microwave,Range,Refrigerator,Washer,Washer/Dryer |
| Zoning | R-10 |
| Patio/Porch Features | Covered,Deck,Front Porch,Porch |
| Architectural Style | Cape Cod |
| Construction Materials | Wood Siding |
| Year Built | 1980 |
| View | Creek/Stream,Trees/Woods |
| Levels | One and One Half,Two |
| Property Subtype | Single Family Residence |
| County | Durham |
| New Construction | false |
| Property Type | Residential |
| HOA | false |
| Attached Garage | false |
| Subdivision Name | University Estates |
| Garage Y/N | false |
| Total Rooms | 1 |
| Full Baths | 2 |
| Status | Active |
| Directions | From I-40 exit 274, north on 751, cross hwy 54 to Hope Valley Rd, turn Left onto Bexley, turn Left onto Stanford. House is on right.From University Dr, turn South onto Hope Valley Rd, turn Right onto Bexley, Left onto Stanford. |
| High School | Durham - Charles E Jordan Sr High School |
| City | Durham |
| Senior Community Y/N | false |
| Lot Size Units | Acres |
| Lot Size Square Feet | 9148 |
| Elementary School | Durham - Hope Valley Elementary |
| Tax Annual Amount | 3710.62 |
| Middle/Junior High School | Durham - Sherwood Githens Middle |
| Virtual Tour | https://www.zillow.com/view-imx/4ab3e093-1c81-40df-8ba0-b5771194230b?setAttribution=mls&wl=true&initialViewType=pano&utm_source=dashboard |
| Structure Type | House,Site Built |
| Standard Status | Active |
Interior Features
| Interior Amenities | Built-in Features,Chandelier,Crown Molding,Granite Counters,Recessed Lighting,Stone Counters |
|---|---|
| Flooring | Hardwood,Tile,Wood |
| Total Fireplaces | 1 |
| Fireplace Features | Decorative,Family Room,Living Room,Masonry,Raised Hearth,Wood Burning |
| Common Walls | No Common Walls |
| Air Conditioning Y/N | true |
| Heating Y/N | false |
| Fireplace Y/N | true |
| Above Grade Finished Area | 1550 |
| Laundry Features | In Bathroom,Inside,Laundry Closet,Upper Level |
| Total Bedrooms | 3 |
| Total Baths | 2 |
Exterior Features
| Exterior Amenities | Fenced Yard,Garden,Private Yard |
|---|---|
| Fencing | Back Yard,Fenced,Gate,Wood |
| Parking Features | Driveway,Gravel |
| Lot Features | Back Yard,Garden,Hardwood Trees,Landscaped,Sloped |
| Water Source | Public |
| Lot Size Area | 0.21 |
| Foundation Details | Concrete Perimeter,Crawlspace |
| Building Area Total | 1550 |
| Lot Dimensions | 50x179x50x179 |
| Lot Size Acres | 0.21 |
| Road Surface Type | Paved |
| Waterfront Y/N | false |
| Road Frontage Type | City Street |
Amenities
- Foreclosure
- Views
- Short Sale
- New Construction
- Adult 55+
- Lease To Own
- No HOA Fees
- Furnished
- Primary On Main
- Air Conditioning
- Seller Finance
- Green
- Fixer Upper
- Horse
- Golf
- Fireplace
- Deck
- Garage
- Basement
- Pool
Property vs Single Family Average in 27707
Price
Year Built


 Copyright 2026 NCRMLS. All rights reserved. North Carolina Regional Multiple Listing Service, (NCRMLS), provides content displayed here on an as is basis and makes no representations or warranties regarding the provided content, including, but not limited to those of non-infringement, timeliness, accuracy, or completeness. Individuals and companies using information presented are responsible for verification and validation of information they utilize and present to their customers and clients. NCRMLS
