

Primary on Main
Address
2005 Circleview Drive, Greensboro, NC
Price
$ 302,500
Property Attributes
- MLS#1235237
- TypeSingle Family
- Listing Status Active
- CountyGUILFORD
- CityGreensboro
- NeighborhoodArrowhead
- Zip27406
- StyleHouse
- Year Built2010
- Taxes$ 2053
- Price$ 302,500
- Bedrooms4
- Full Bathrooms2
- Half Bathrooms0
- Sqr Footage2027
- Lot Size0.48 Acres
Data Source:
Triad MLS (TRIADMLS)
Property Description
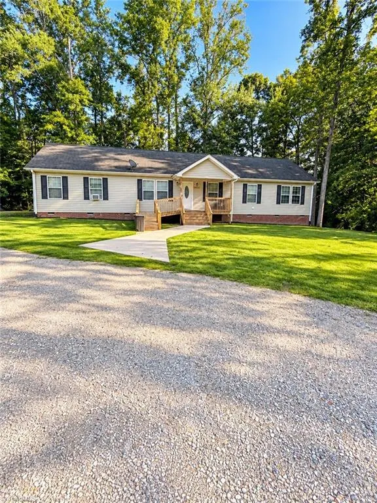
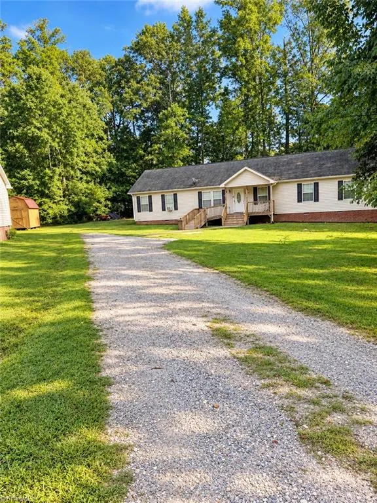
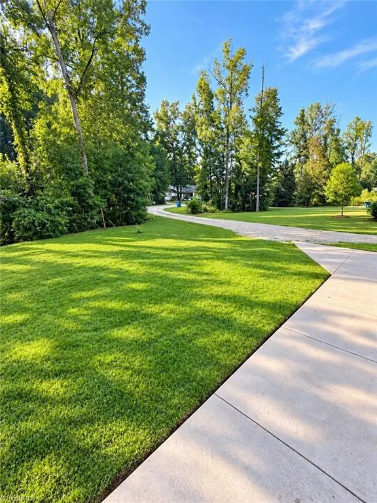
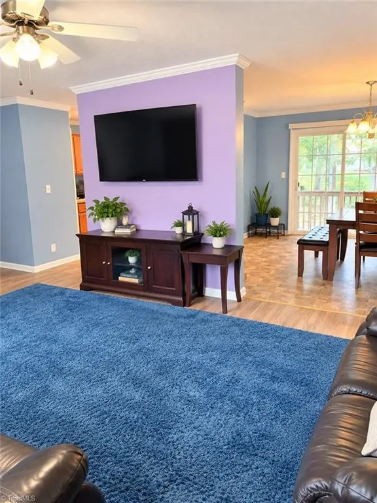
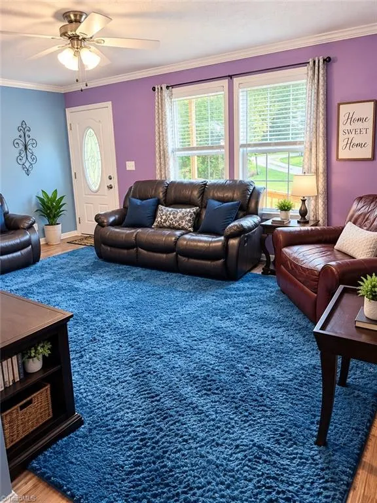
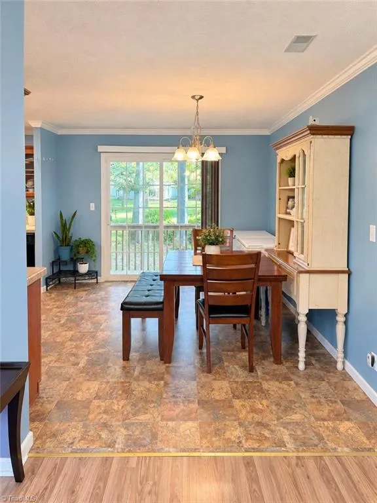
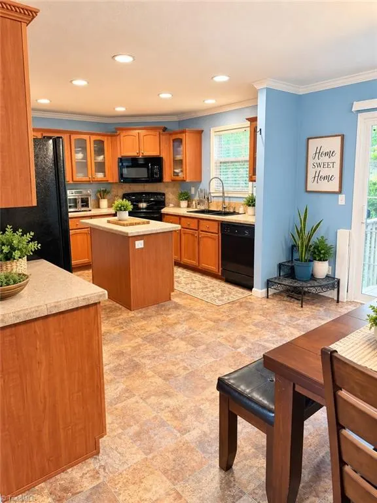
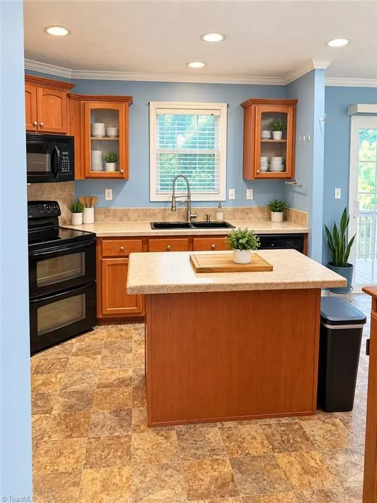
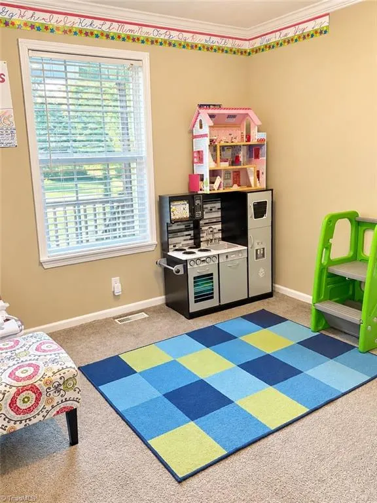
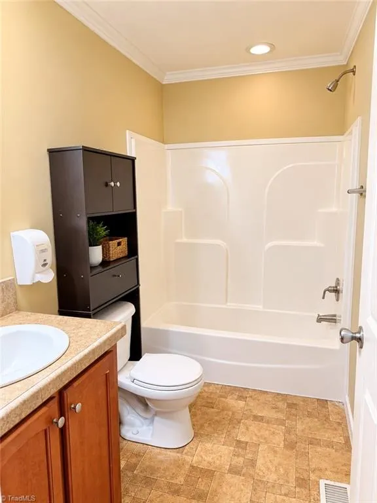
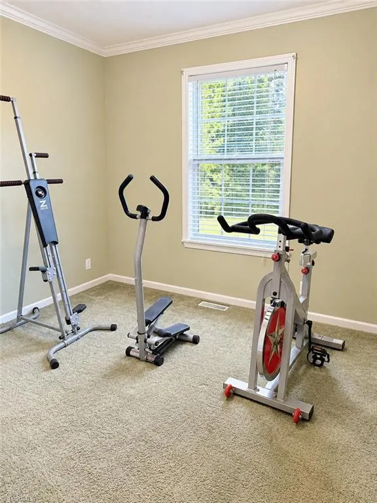
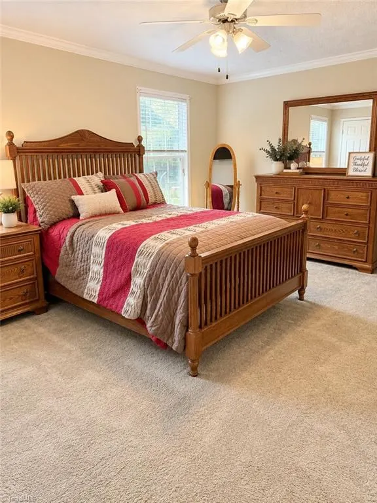
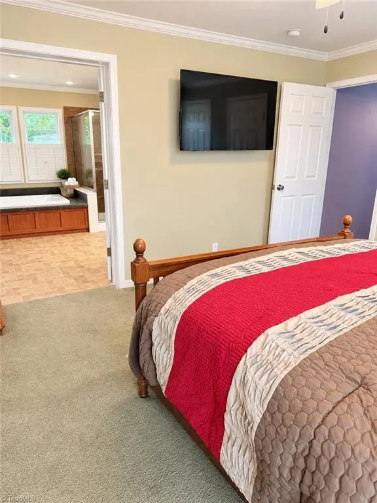
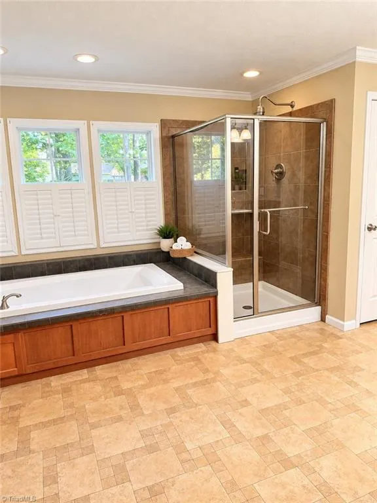
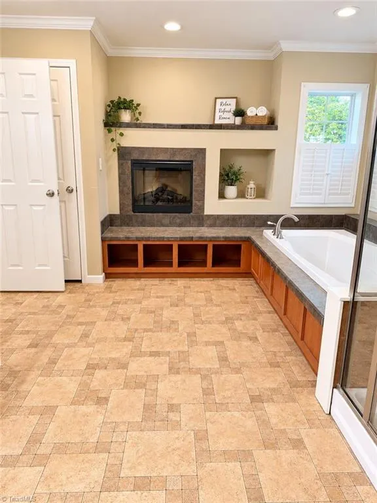
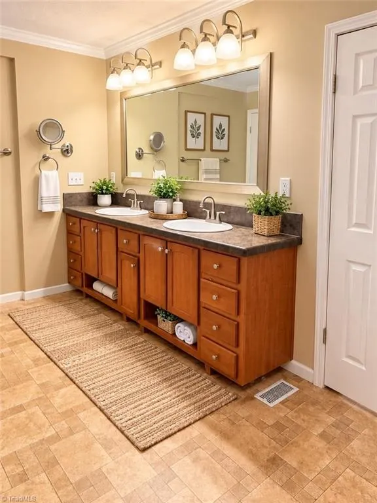
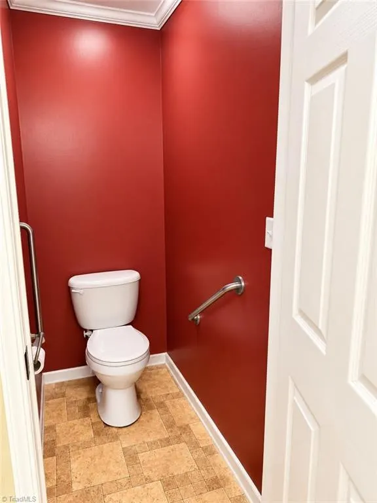
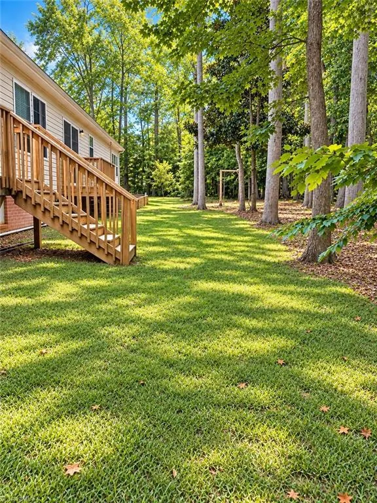
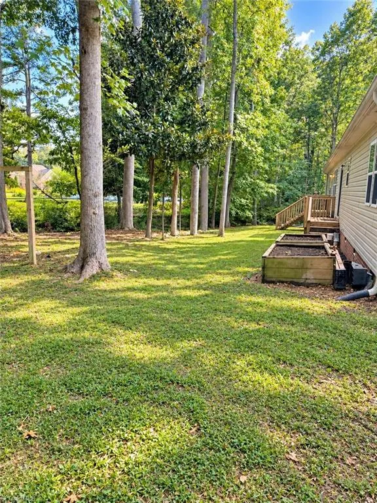
Welcome home to 2005 Circleview Drive! This spacious one-level, 4-bedroom, 2-bath home offers 2,027 sqft of comfortable living space on 0.48 acres. Built by Champion Home Builders, this home features a split-bedroom floor plan, with the primary suite privately positioned on one side of the home and three additional bedrooms on the opposite side, providing excellent separation and privacy. The inviting kitchen features an island, walk-in pantry room, beautiful wood cabinetry, and custom cabinets with glass doors. The spacious primary suite includes an ensuite bath with fireplace, garden tub, newly installed walk-in shower with bench seat, built-ins, and private toilet room. Additional features include a covered front porch with wheelchair ramp, spacious 14' x 26' bonus room, two decks, and custom garden beds ready for your next garden. Conveniently located near I-40, shopping, dining, schools, and Greensboro amenities, while still offering the peaceful feel of country living.
| Price History | |
|---|---|
| 9/10/2026 | Listed $302,500 |
General Features
| Sewer | Public Sewer |
|---|---|
| Heating | Forced Air,Electric |
| Cooling | Central Air |
| Appliances | Microwave,Convection Oven,Dishwasher,Free-Standing Range,Electric Water Heater |
| Zoning | RS-40 |
| Pool Features | None |
| Security Features | Smoke Detector(s) |
| Construction Materials | Vinyl Siding |
| Year Built | 2010 |
| Levels | One |
| Property Subtype | Modular |
| Accessibility | Accessible Parking,Accessible Approach with Ramp |
| County | Guilford |
| Property Type | Residential |
| HOA | No |
| Subdivision Name | Arrowhead |
| Total Rooms | 8 |
| Full Baths | 2 |
| Status | Active |
| Directions | From I-85 N. Take exit 129 for Youngs Mill Rd. Slight left onto the ramp to Youngs Mill Rd. Continue on Youngs Mill Rd to your destination. Home on the left side. |
| City | Greensboro |
| Listing Terms | Cash,Conventional,FHA,USDA Loan,VA Loan |
| Tax Annual Amount | 2053.13 |
| Structure Type | House |
| Standard Status | Active |
| Attic Description | Access Only |
| Fenced | No |
| Pool Y/N | No |
| Porch Y/N | Yes |
Interior Features
| Interior Amenities | Built-in Features,Ceiling Fan(s),Dead Bolt(s),Soaking Tub,Pantry,Separate Shower |
|---|---|
| Basement | Crawl Space |
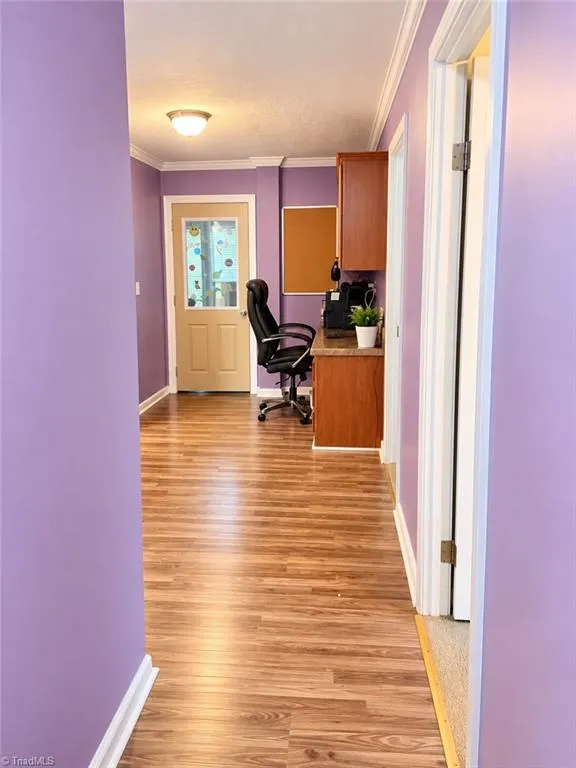
| Flooring | Carpet,Laminate |
| Total Fireplaces | 1 |
| Fireplace Features | Gas Log,See Remarks |
| Above Grade Finished Area | 2027 |
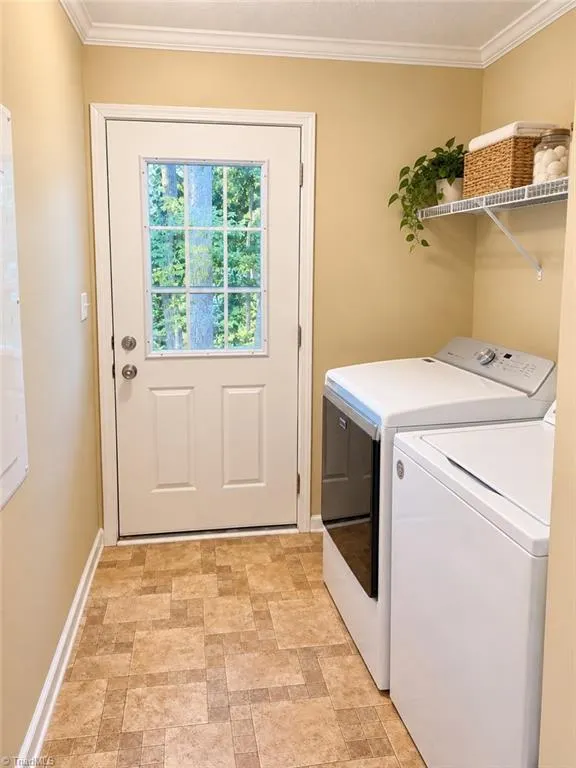
| Laundry Features | Dryer Connection,Main Level,Washer Hookup |
| Total Bedrooms | 4 |
| Main Level Bathrooms | 2 |
| Total Baths | 2 |
| Heating Fuel | Electric |
| Water Heater | Electric |
| Primary On Main | Yes |
Exterior Features
| Exterior Amenities | Garden |
|---|---|
| Fencing | None |
| Parking Features | Driveway,Gravel |
| Lot Features | Cul-De-Sac |
| Water Source | Public |
| Building Area Total | 2027 |
| Lot Size Acres | 0.48 |
| Other Equipment | Satellite Dish |
Amenities
- Foreclosure
- Views
- Short Sale
- New Construction
- Adult 55+
- Lease To Own
- No HOA Fees
- Furnished
- Primary On Main
- Air Conditioning
- Seller Finance
- Green
- Fixer Upper
- Horse
- Golf
- Fireplace
- Deck
- Garage
- Basement
- Pool
Property vs Single Family Average in 27406
Price
Taxes
Year Built
Visits

 © 2026 Triad MLS, Inc. All rights reserved. IDX information is provided exclusively for personal, non-commercial use, and may not be used for any purpose other than to identify prospective properties consumers may be interested in purchasing. Information is deemed reliable but not guaranteed. This site will be monitored for "scraping" and any use of search facilities of data on the site other than by potential buyers/sellers is prohibited. All Sale data is for informational purposes only and
 Copyright 2026 NCRMLS. All rights reserved. North Carolina Regional Multiple Listing Service, (NCRMLS), provides content displayed here on an as is basis and makes no representations or warranties regarding the provided content, including, but not limited to those of non-infringement, timeliness, accuracy, or completeness. Individuals and companies using information presented are responsible for verification and validation of information they utilize and present to their customers and clients. NCRMLS
