

Address
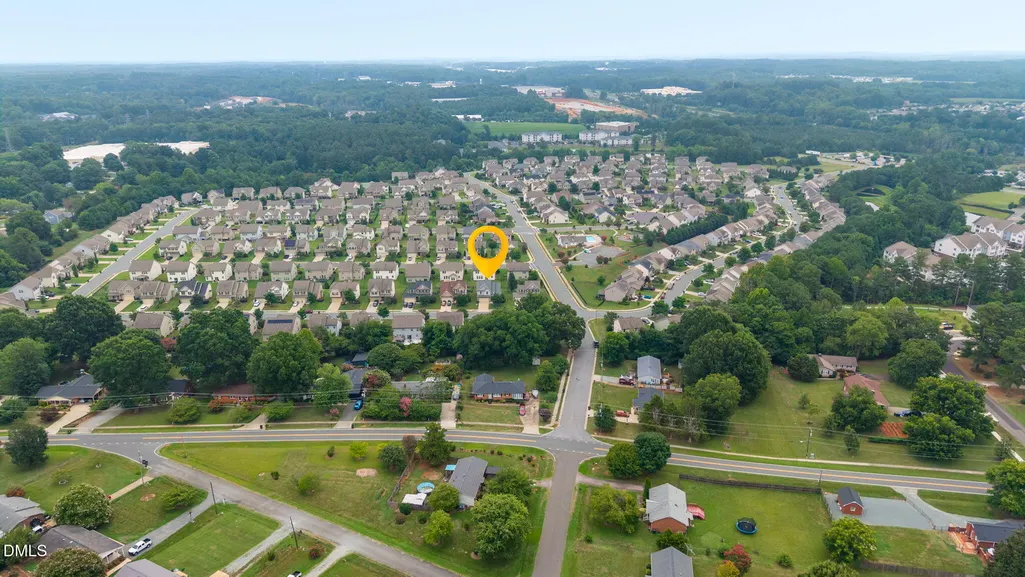
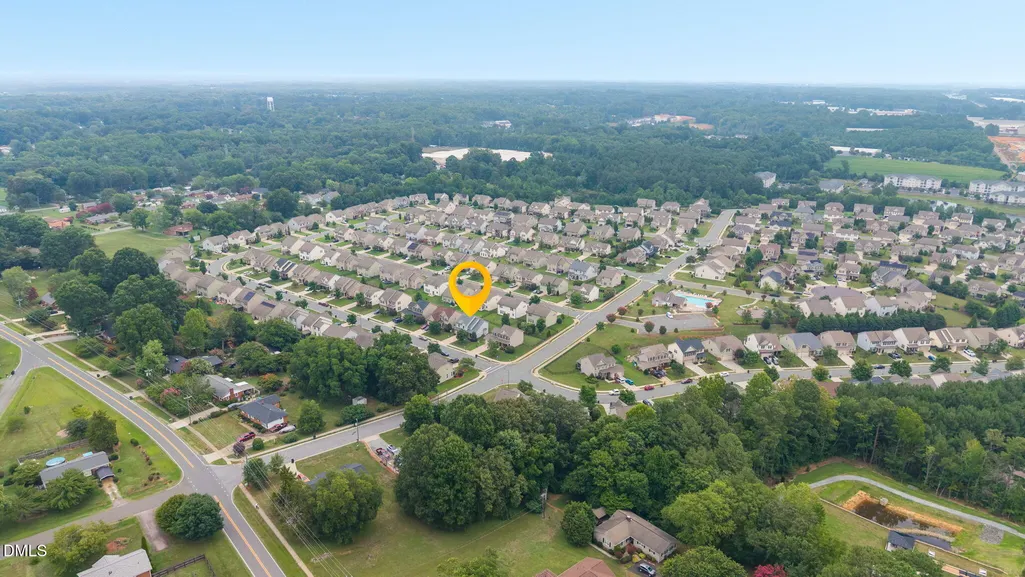
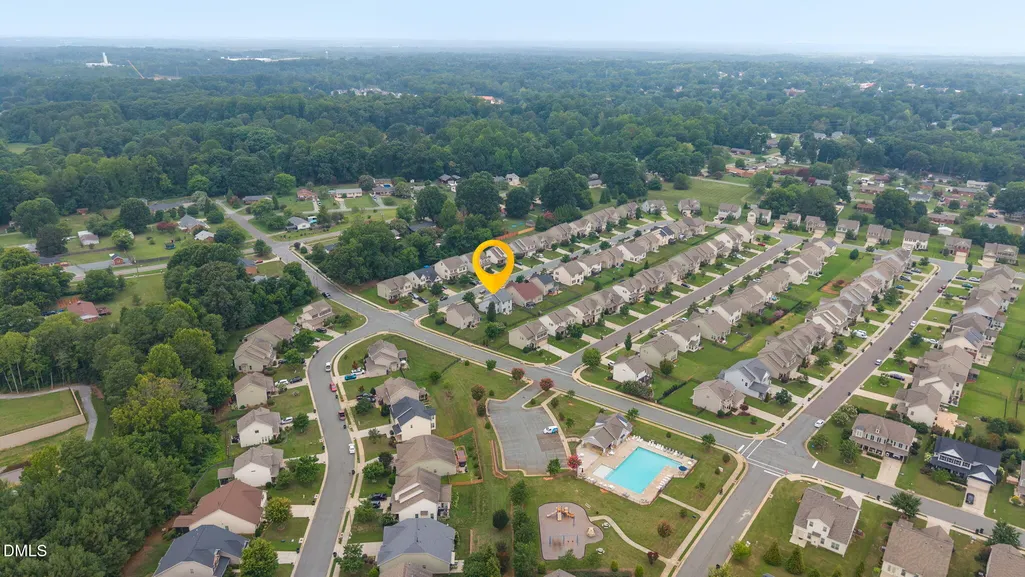
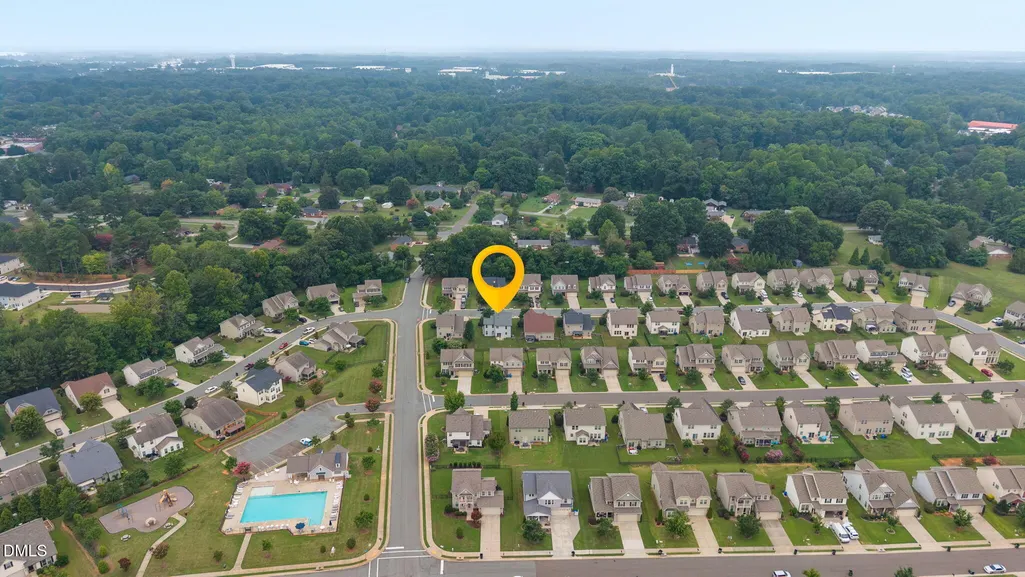
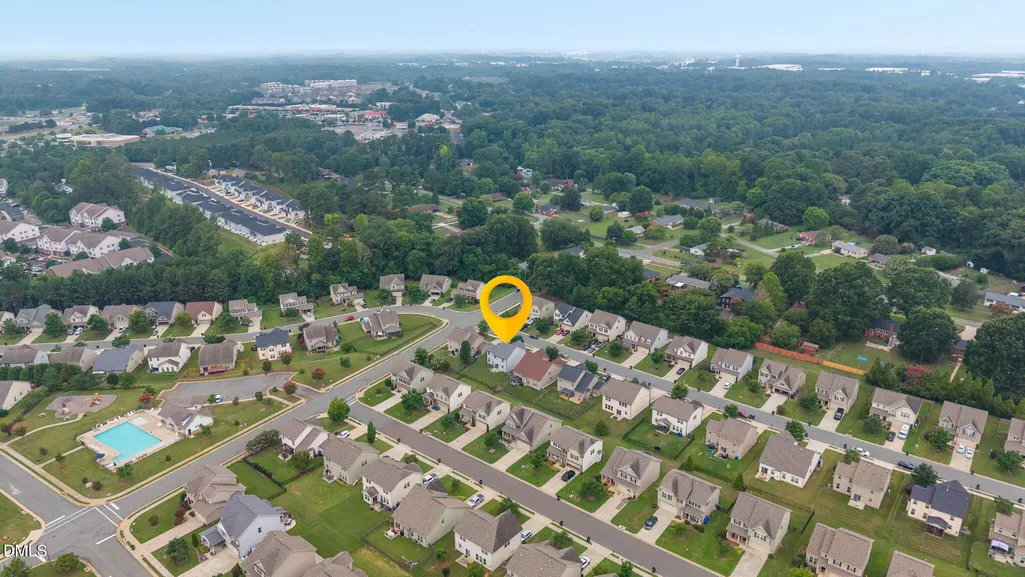
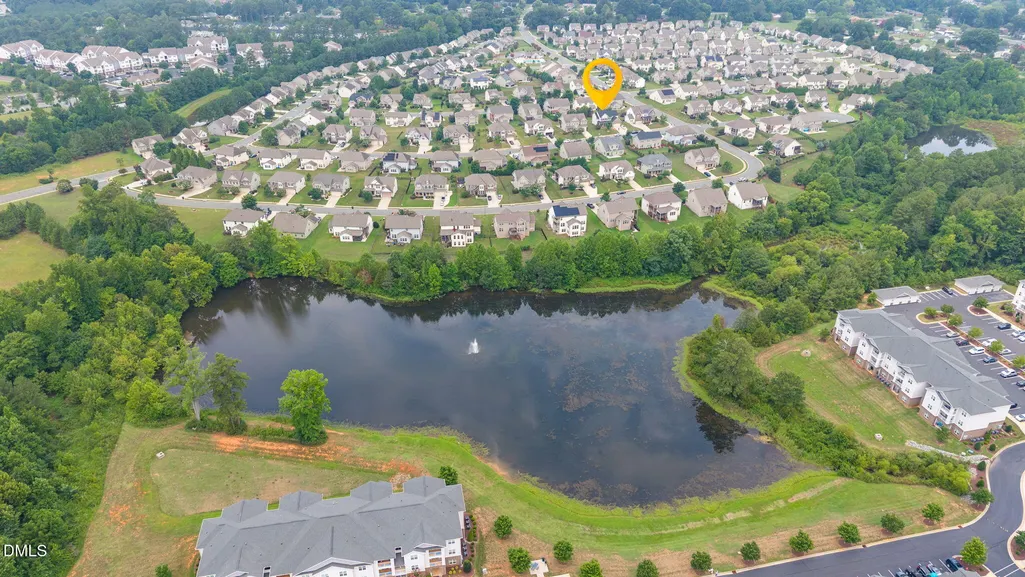
403 Fairway Drive, Mebane, NC
Price
$ 379,999
Property Attributes
- MLS#10181434
- TypeSingle Family
- Listing Status Active Under Contract
- CountyAlamance
- CityMebane
- NeighborhoodArrowhead
- Zip27302
- StyleCraftsman, Modern
- Year Built2016
- Price$ 379,999
- Bedrooms4
- Full Bathrooms2
- Half Bathrooms1
- Sqr Footage2053
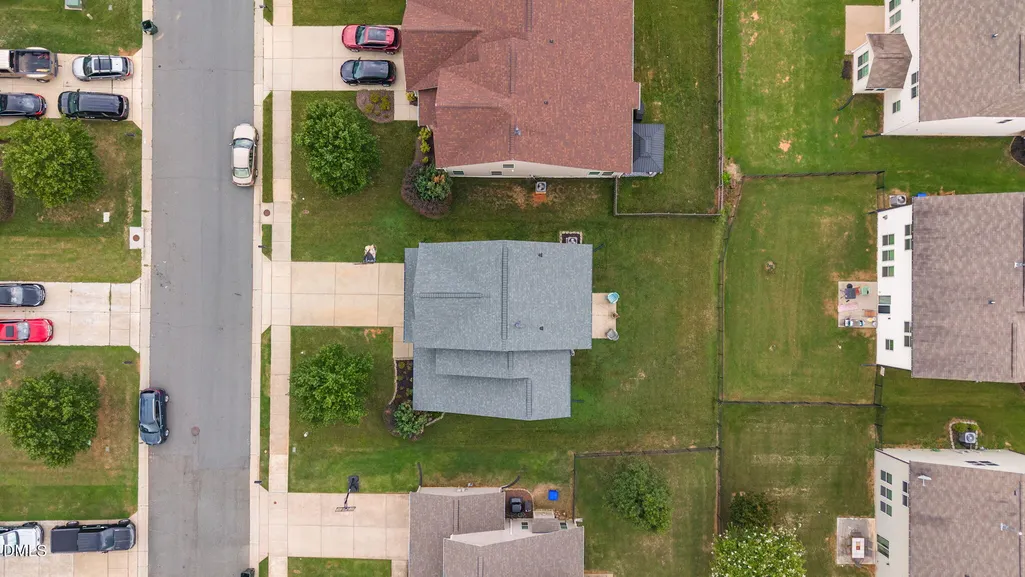
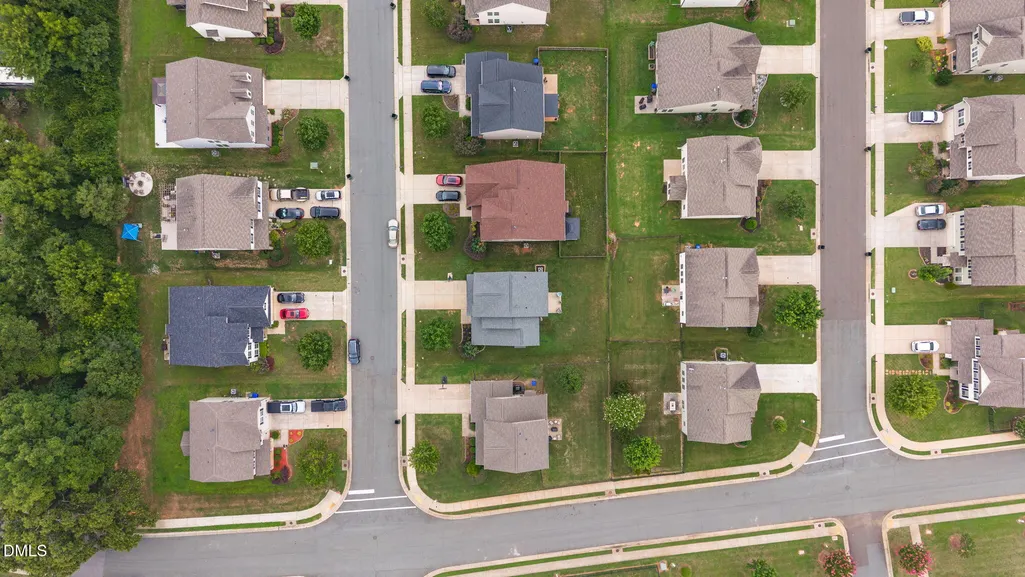
- Lot Size0.15 Acres
Data Source:
Triangle MLS (TMLS)
Property Description
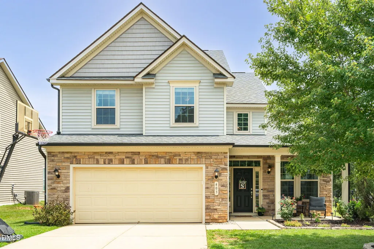
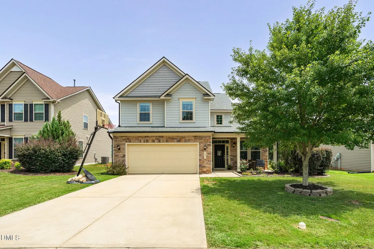
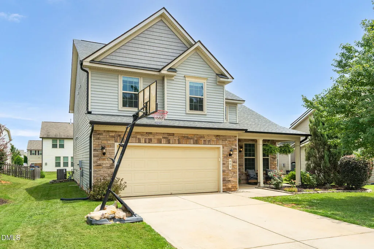
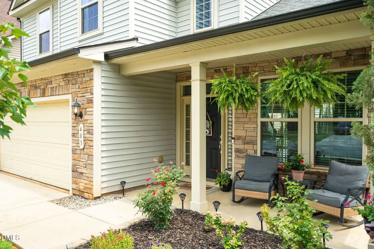
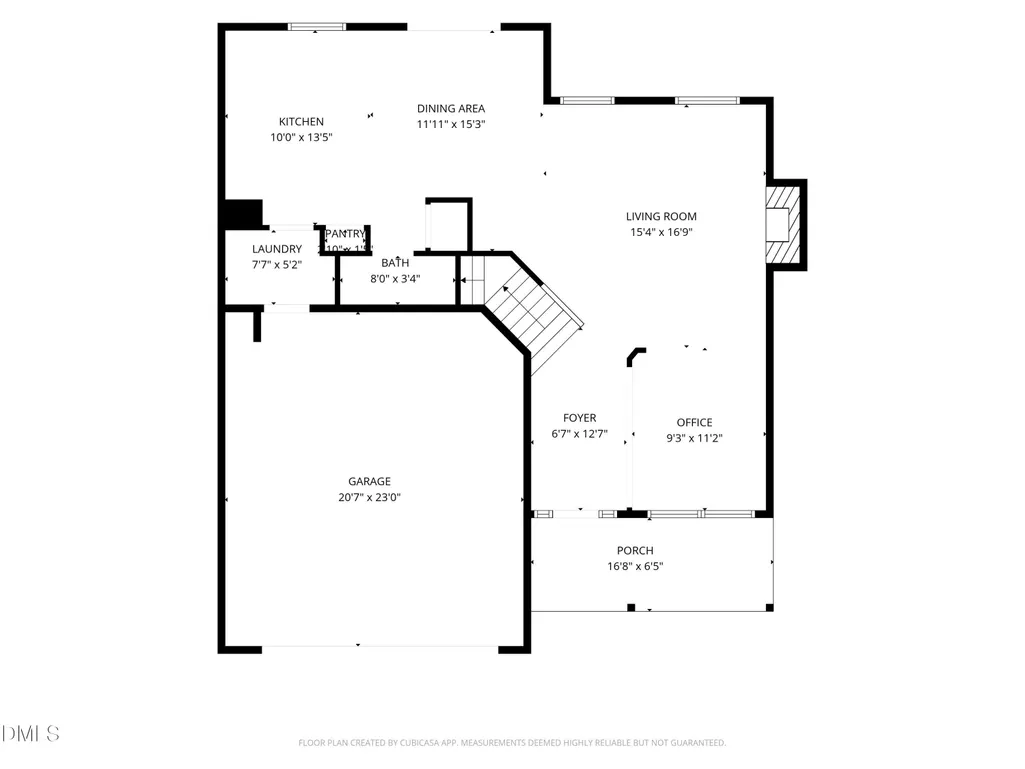
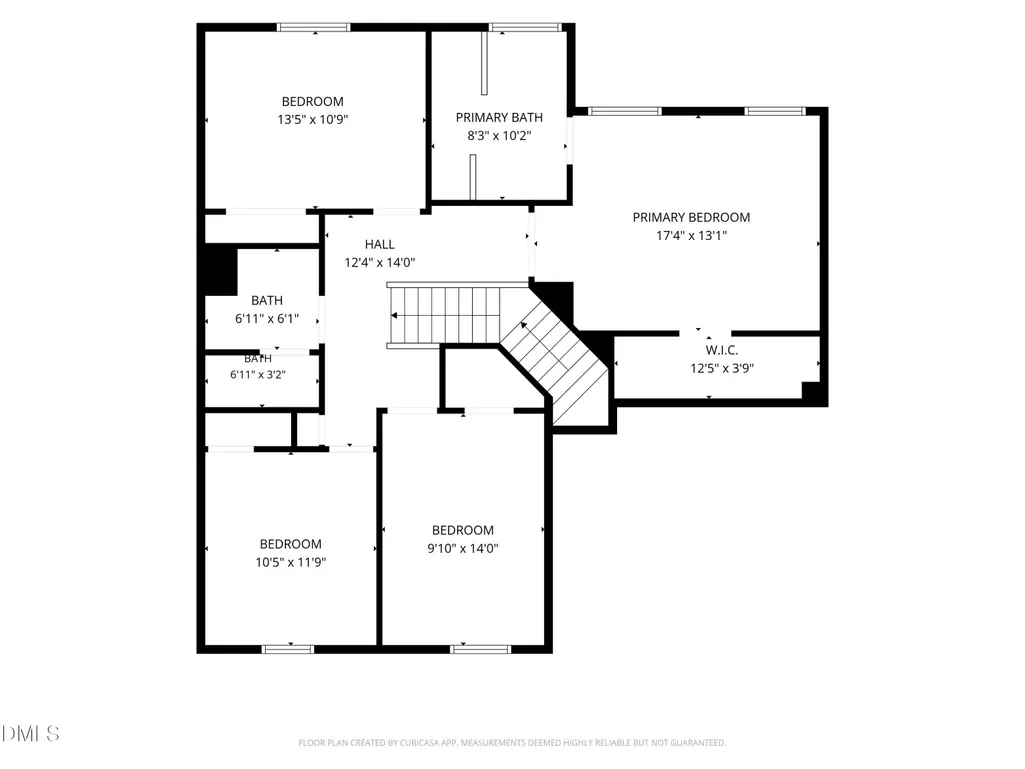
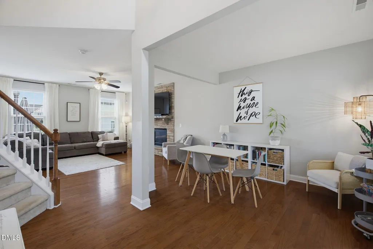
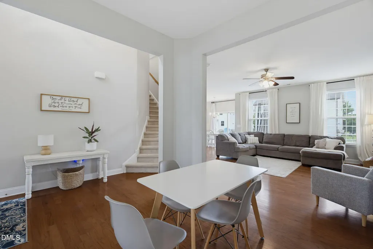
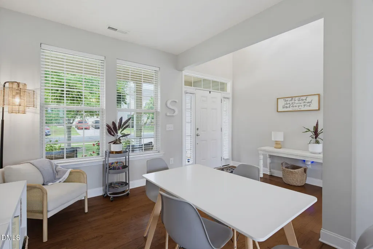
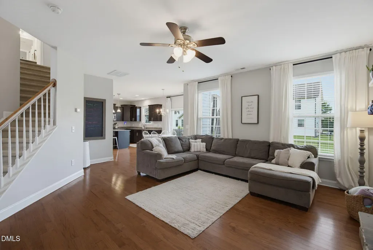
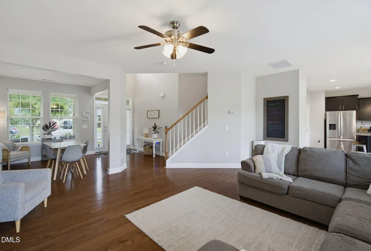
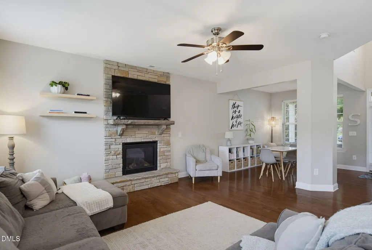
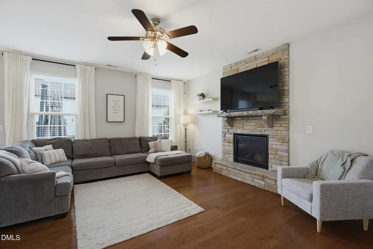
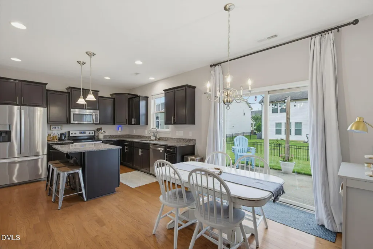
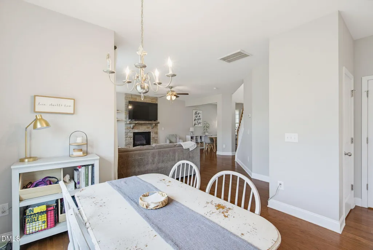
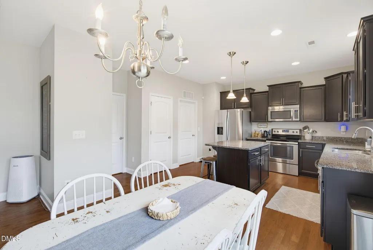
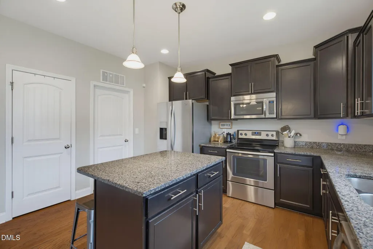
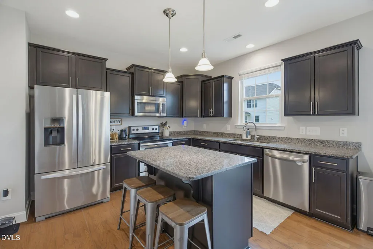
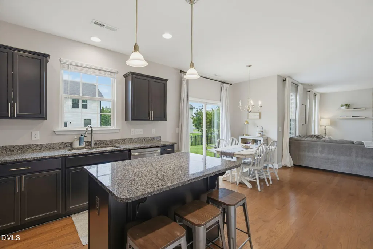
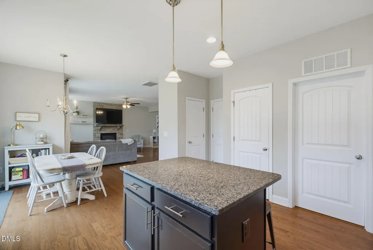
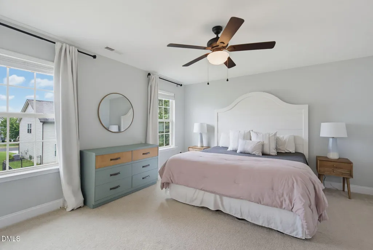
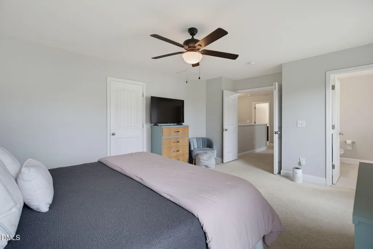
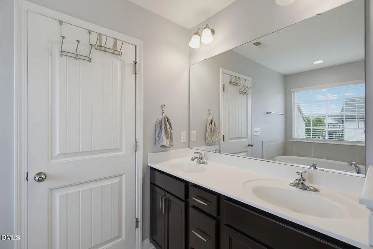
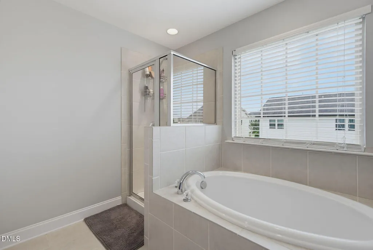
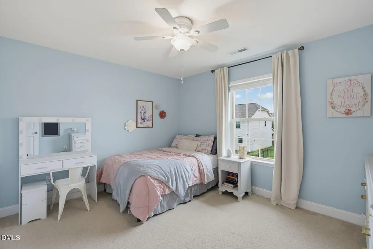
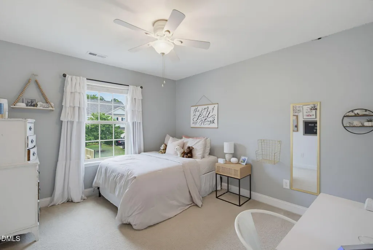
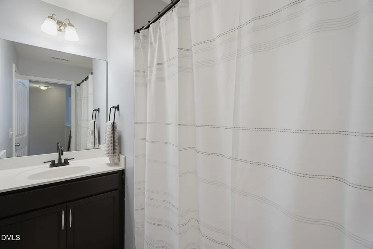
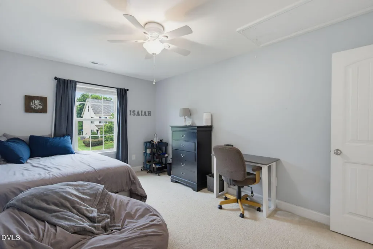
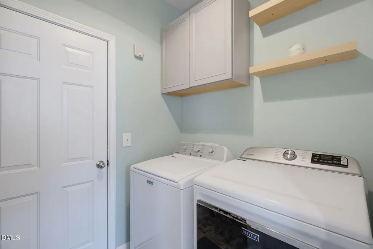
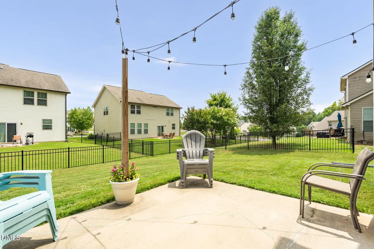
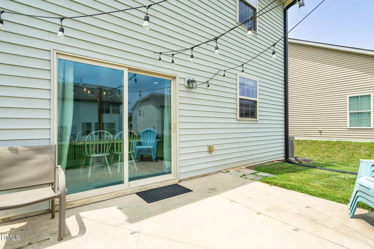
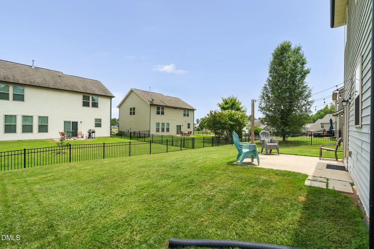
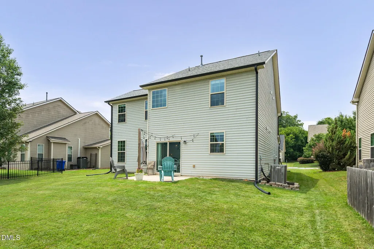
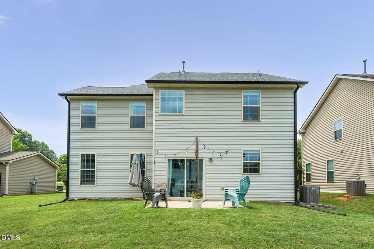
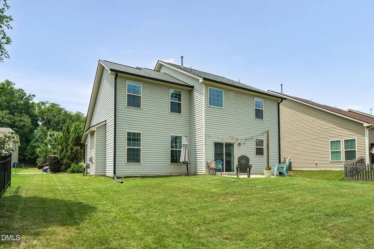
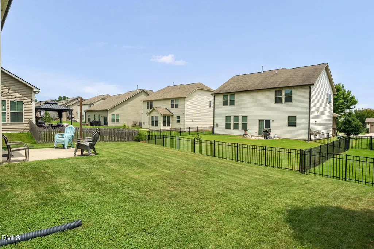
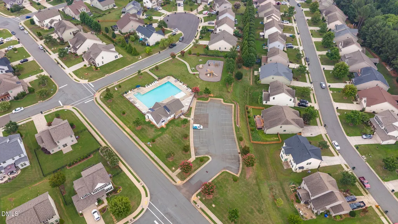
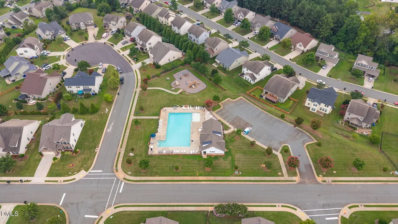
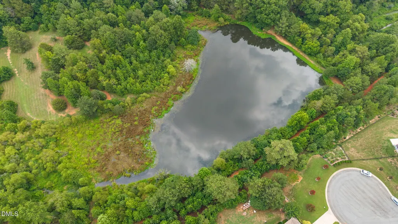
NEW PRICE! Buyers may qualify for $15,000 in down payment assistance through NC Housing. Check with your lender for eligibility and program requirements. Welcome to 403 Fairway Drive, a well-maintained four-bedroom, 2.5-bath home offering approximately 2,053 square feet in Mebane's desirable Arrowhead community. The stone-accented exterior and covered front porch create an inviting first impression. Inside, the main level features hardwood flooring, a dedicated office or flex room, a spacious living area with a fireplace, and an open kitchen and dining space. The kitchen includes granite countertops, stainless steel appliances, an island with seating, ample cabinetry, and a pantry. Sliding glass doors lead to the rear patio and fully fenced backyard. Upstairs, the spacious primary suite offers a walk-in closet and private bathroom. Three additional bedrooms and a full hall bathroom provide plenty of space for family, guests, hobbies, or additional workspace. An attached two-car garage offers convenient parking and extra storage. Arrowhead community amenities include a swimming pool, playground, walking trails, sidewalks, and two ponds. Conveniently located near Tanger Outlets, downtown Mebane's shops, restaurants, and year-round community events, with easy access to I-40/I-85 for travel toward Burlington, Greensboro, Durham, and the Triangle. Buyer incentive is subject to the buyer's loan program, lender approval, and the terms of an acceptable offer.
| Elementary School | Middle School | High School |
|---|---|---|
| Alamance Burlington - South Mebane Elementary Elementary School | Alamance Burlington - Woodlawn Middle Middle School | Alamance Burlington - Eastern Alamance High High School |
| Price History | |
|---|---|
| 8/26/2026 | Listed $379,999 |
General Features
| Sewer | Public Sewer |
|---|---|
| Heating | None |
| Cooling | Ceiling Fan(s),Central Air,Electric,Heat Pump |
| Roof | Shingle |
| Appliances | Dishwasher,Disposal,Dryer,Electric Range,Free-Standing Refrigerator,Ice Maker,Microwave,Range,Refrigerator,Stainless Steel Appliance(s),Washer,Washer/Dryer |
| HOA Fee | 123.75 |
| Garage Spaces | 2 |
| Association Fee Includes | Maintenance Grounds,Road Maintenance |
| Patio/Porch Features | Covered,Front Porch,Patio,Porch |
| Architectural Style | Craftsman,Modern |
| Construction Materials | Shake Siding,Stone,Stone Veneer,Vinyl Siding |
| Year Built | 2016 |
| View | Neighborhood |
| Stories Count | 2 |
| Levels | Two |
| Property Subtype | Single Family Residence |
| Community Features | Suburban |
| Building Name | Dan Ryan Builders |
| Assoc Fee Paid Per | Quarterly |
| County | Alamance |
| New Construction | false |
| Property Type | Residential |
| Association Amenities | Playground,Pond Year Round,Pool |
| HOA | true |
| Attached Garage | true |
| Subdivision Name | Arrowhead |
| Garage Y/N | true |
| Other Structures | Gazebo |
| Total Rooms | 9 |
| Full Baths | 2 |
| Status | Active Under Contract |
| Directions | From I-40/I-85, take Exit 154 for Mebane Oaks Road and head north. Turn right onto Arrowhead Boulevard, left onto Applecross Drive, then right onto Fairway Drive. 403 Fairway Drive will be on the right. |
| High School | Alamance Burlington - Eastern Alamance High |
| City | Mebane |
| Senior Community Y/N | false |
| Lot Size Units | Acres |
| Lot Size Square Feet | 6534 |
| Carport Y/N | false |
| Elementary School | Alamance Burlington - South Mebane Elementary |
| Tax Annual Amount | 3396.13 |
| Middle/Junior High School | Alamance Burlington - Woodlawn Middle |
| Structure Type | House |
| Standard Status | Pending |
Interior Features
| Interior Amenities | Bathtub/Shower Combination,Breakfast Bar,Built-in Features,Ceiling Fan(s),Chandelier,Double Vanity,Eat-in Kitchen,Entrance Foyer,Granite Counters,High Ceilings,Kitchen Island,Open Floorplan,Pantry,Recessed Lighting,Separate Shower,Stone Counters,Walk-In Shower |
|---|---|
| Flooring | Carpet,Tile,Wood |
| Fireplace Features | Living Room |
| Common Walls | No Common Walls |
| Air Conditioning Y/N | true |
| Heating Y/N | false |
| Window Features | Blinds |
| Fireplace Y/N | true |
| Above Grade Finished Area | 2053 |
| Half Baths | 1 |
| Laundry Features | Inside,Laundry Room,Main Level |
| Total Bedrooms | 4 |
| Total Baths | 3 |
Exterior Features
| Exterior Amenities | Barbecue,Gas Grill,Outdoor Grill,Private Yard,Rain Gutters |
|---|---|
| Fencing | Back Yard,Fenced,Partial |
| Parking Features | Attached,Driveway,Garage |
| Lot Features | Back Yard |
| Water Source | Public |
| Lot Size Area | 0.15 |
| Foundation Details | Concrete Perimeter,Slab |
| Spa | false |
| Building Area Total | 2053 |
| Lot Size Acres | 0.15 |
Amenities
- Foreclosure
- Views
- Short Sale
- New Construction
- Adult 55+
- Lease To Own
- No HOA Fees
- Furnished
- Primary On Main
- Air Conditioning
- Seller Finance
- Green
- Fixer Upper
- Horse
- Golf
- Fireplace
- Deck
- Garage
- Basement
- Pool
Property vs Single Family Average in 27302
Price
Year Built


 Copyright 2026 NCRMLS. All rights reserved. North Carolina Regional Multiple Listing Service, (NCRMLS), provides content displayed here on an as is basis and makes no representations or warranties regarding the provided content, including, but not limited to those of non-infringement, timeliness, accuracy, or completeness. Individuals and companies using information presented are responsible for verification and validation of information they utilize and present to their customers and clients. NCRMLS
