

Golf Course
Address
278 Durwin Lane, Clayton, NC
Price
$ 395,000
Property Attributes
- MLS#10188990
- TypeSingle Family
- Listing Status Active
- CountyJohnston
- CityClayton
- NeighborhoodAshcroft
- Zip27520
- StyleCraftsman, Traditional
- Year Built2019
- Price$ 395,000
- Bedrooms4
- Full Bathrooms2
- Half Bathrooms1
- Sqr Footage1935
- Lot Size0.36 Acres
Data Source:
Triangle MLS (TMLS)
Property Description
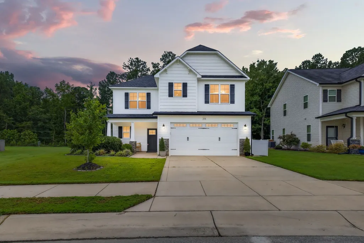
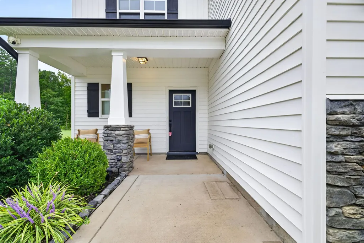
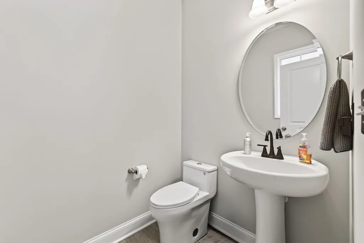
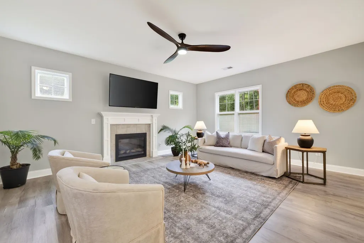
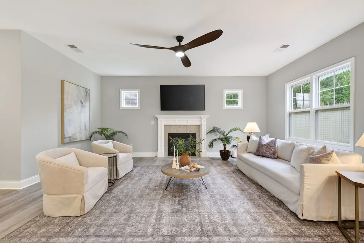
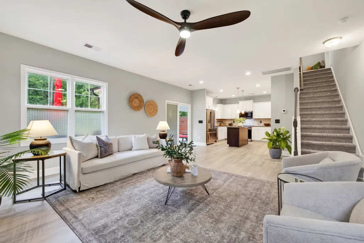
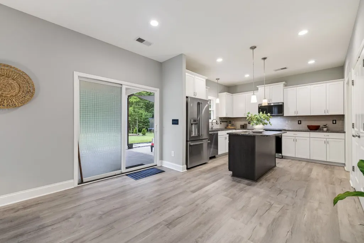
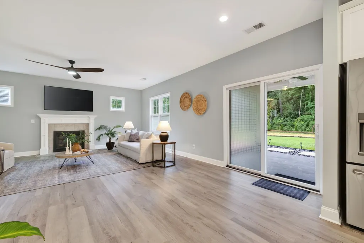
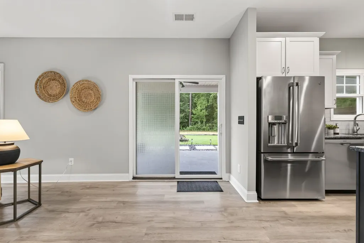
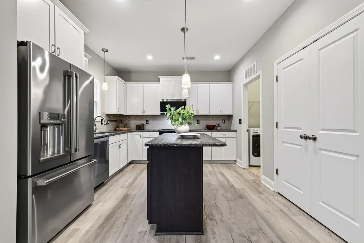
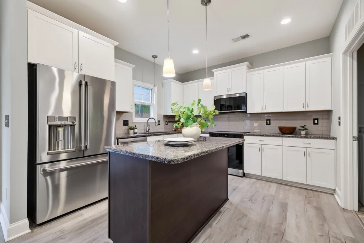
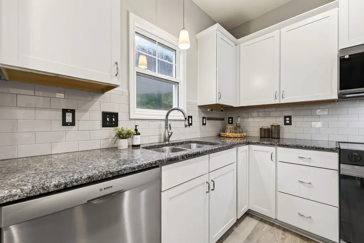
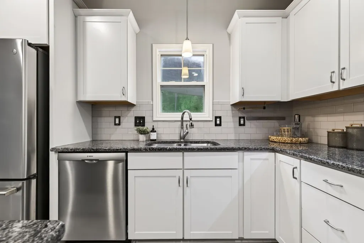
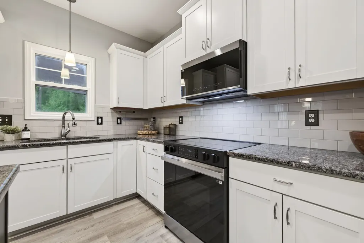
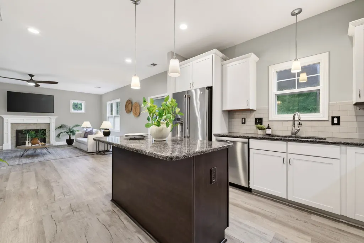
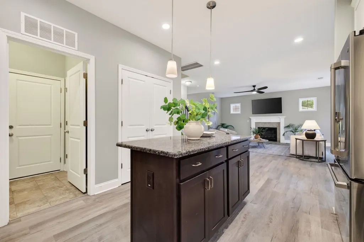
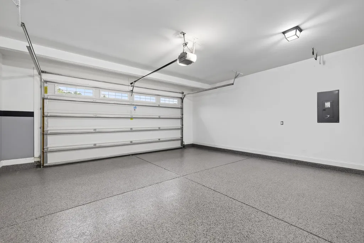
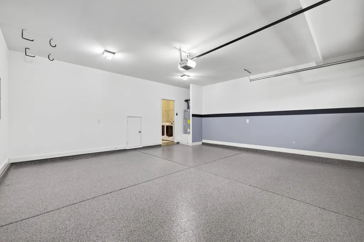
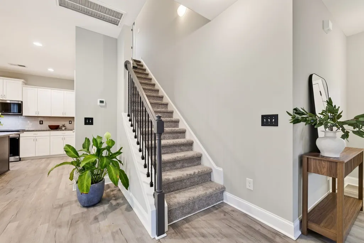
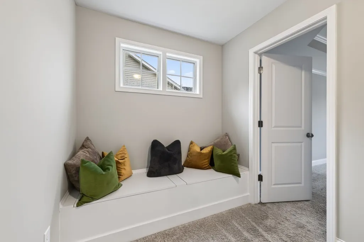
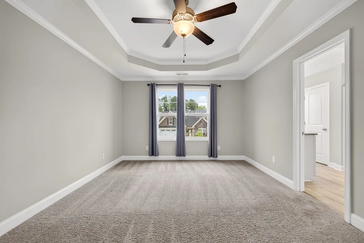
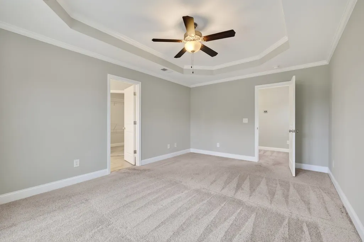
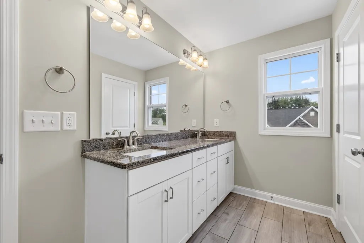
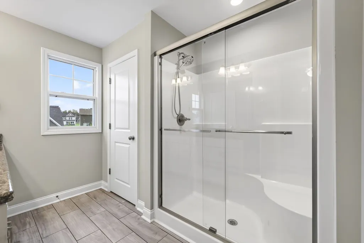
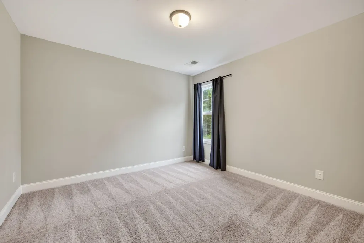
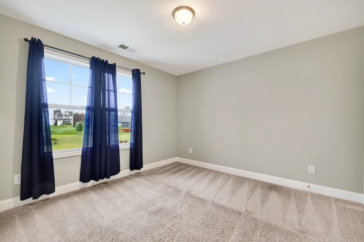
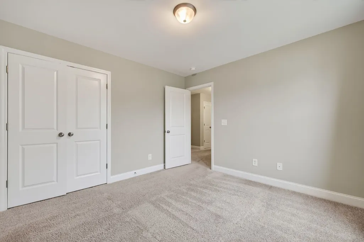
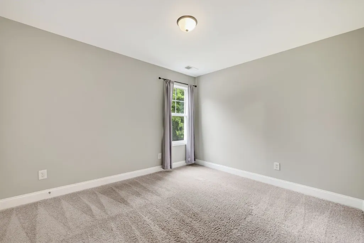
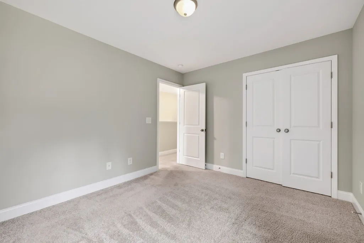
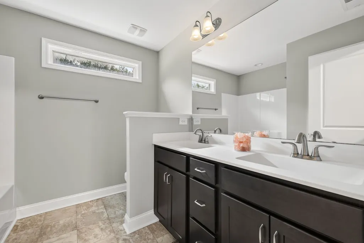
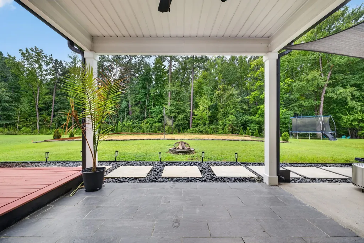
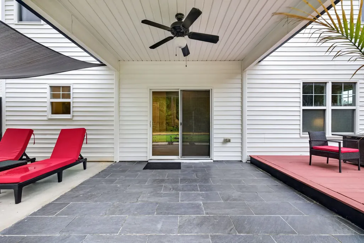
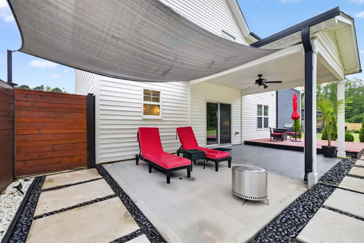
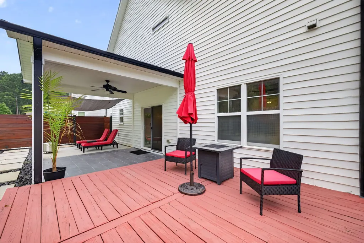
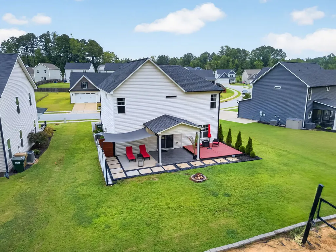
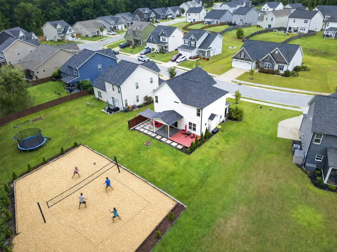
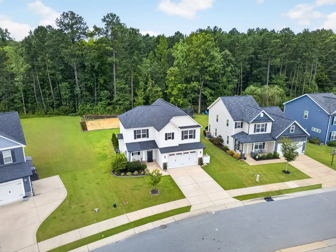
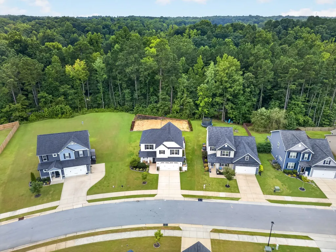
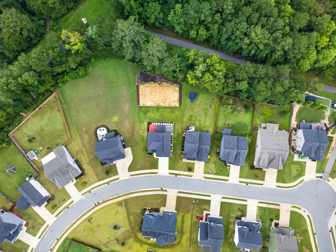
Space, Recreation and Greenway Living in Ashcroft Welcome to this spacious four-bedroom, two-and-a-half-bath home situated on more than one-third of an acre—one of the largest homesites in Ashcroft. The outdoor space is designed for entertaining and recreation, featuring a covered patio, expansive deck and impressive sand volleyball court, but you can make it a tiki oasis, a full kids playground, use your imagination! The greenway directly behind the property provides convenient access toward Downtown Clayton and connects to Sam's Branch Greenway, the Clayton River Walk and the Mountains-to-Sea Trail system. Inside, you'll find thoughtful upgrades throughout, including a charming second-floor window seat with built-in storage and a beautifully finished garage. Ashcroft residents also enjoy access to FSC Sports Club amenities, including indoor and outdoor pools, fitness and athletic facilities, walking trails and golf privileges at Riverwood, Eagle Ridge and Olde Liberty golf clubs. Check out - https://www.https://www.fscsportsclub.com Indoor Improvements • Primary bathroom tile • Primary shower sliding-glass door • Full interior repaint with Sherwin-Williams paint, hand-rolled throughout • New Samsung stove and microwave • Upgraded Bosch dishwasher • Epoxy garage floor with a 25-year polyurethane coating • Painted garage ceiling, side walls and accent wall Outdoor Improvements • Extended concrete patio • Upgraded patio tile • Patio deck • Professionally equipped sand volleyball court with sand, poles, net and surrounding landscaping. Note - Volleyball court has virtual people
| Elementary School | Middle School | High School |
|---|---|---|
| Johnston - Cooper Academy Elementary School | Johnston - Riverwood Middle Middle School | Johnston - Clayton High High School |
| Price History | |
|---|---|
| 8/28/2026 | Listed $395,000 |
General Features
| Sewer | Public Sewer |
|---|---|
| Heating | Fireplace(s),Forced Air |
| Cooling | Ceiling Fan(s),Central Air |
| Roof | Asphalt,Shingle |
| Appliances | Built-In Electric Range,Built-In Range,Dishwasher,Dryer,Electric Range,Electric Water Heater,Free-Standing Refrigerator,Ice Maker,Microwave,Range,Refrigerator,Stainless Steel Appliance(s),Washer,Washer/Dryer,Water Heater |
| Zoning | PUD |
| HOA Fee | 81 |
| Garage Spaces | 2 |
| Patio/Porch Features | Covered,Deck,Front Porch,Patio,Porch |
| Architectural Style | Craftsman,Traditional |
| Construction Materials | Stone,Vinyl Siding |
| Year Built | 2019 |
| Levels | Two |
| Property Subtype | Single Family Residence |
| Community Features | Fitness Center,Golf,Pool,Sidewalks,Street Lights,Suburban |
| Assoc Fee Paid Per | Monthly |
| County | Johnston |
| New Construction | false |
| Property Type | Residential |
| Association Amenities | Fitness Center,Golf Course,Indoor Pool,Jogging Path,Maintenance Grounds,Pool,Trail(s) |
| HOA | true |
| Attached Garage | true |
| Subdivision Name | Ashcroft |
| Garage Y/N | true |
| Other Structures | Pergola,See Remarks |
| Full Baths | 2 |
| Status | Active |
| Directions | See GPS |
| High School | Johnston - Clayton High |
| City | Clayton |
| Senior Community Y/N | false |
| Lot Size Units | Acres |
| Lot Size Square Feet | 15682 |
| Elementary School | Johnston - Cooper Academy |
| Tax Annual Amount | 3856 |
| Middle/Junior High School | Johnston - Riverwood Middle |
| Virtual Tour | https:// |
| Structure Type | House |
| Standard Status | Active |
Interior Features
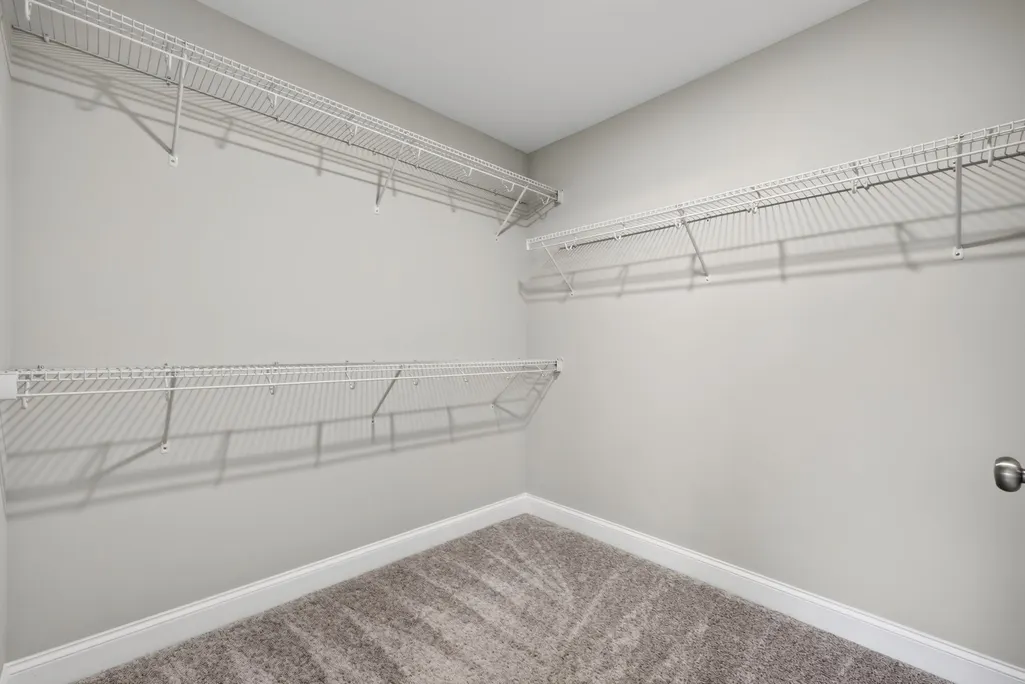
| Interior Amenities | Breakfast Bar,Built-in Features,Ceiling Fan(s),Crown Molding,Double Vanity,Granite Counters,Kitchen Island,Open Floorplan,Pantry,Recessed Lighting,Smooth Ceilings,Stone Counters,Tray Ceiling(s),Walk-In Closet(s) |
|---|---|
| Flooring | Carpet,Luxury Vinyl,Tile,Wood |
| Total Fireplaces | 1 |
| Fireplace Features | Family Room,Fire Pit,Glass Doors,Living Room |
| Common Walls | No Common Walls |
| Air Conditioning Y/N | true |
| Heating Y/N | true |
| Window Features | Double Pane Windows |
| Fireplace Y/N | true |
| Above Grade Finished Area | 1935 |
| Half Baths | 1 |
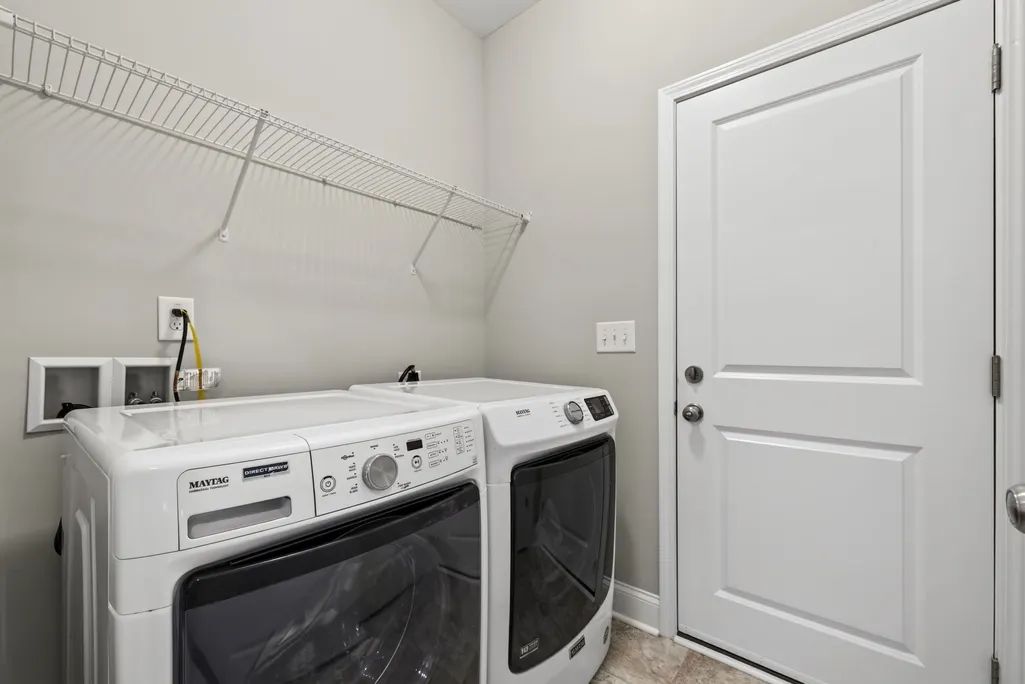
| Laundry Features | Inside,Laundry Room,Washer Hookup |
| Total Bedrooms | 4 |
| Total Baths | 3 |
Exterior Features
| Exterior Amenities | Awning(s),Fire Pit,Rain Gutters,Smart Camera(s)/Recording,Storage |
|---|---|
| Parking Features | Attached,Driveway,Garage,Garage Door Opener |
| Lot Features | Back Yard,Greenbelt,Landscaped,Open Lot,Private |
| Water Source | Public |
| Lot Size Area | 0.36 |
| Foundation Details | Concrete Perimeter,Slab |
| Building Area Total | 1935 |
| Lot Size Acres | 0.36 |
Amenities
- Foreclosure
- Views
- Short Sale
- New Construction
- Adult 55+
- Lease To Own
- No HOA Fees
- Furnished
- Primary On Main
- Air Conditioning
- Seller Finance
- Green
- Fixer Upper
- Horse
- Golf
- Fireplace
- Deck
- Garage
- Basement
- Pool
Property vs Single Family Average in 27520
Price
Year Built


 Copyright 2026 NCRMLS. All rights reserved. North Carolina Regional Multiple Listing Service, (NCRMLS), provides content displayed here on an as is basis and makes no representations or warranties regarding the provided content, including, but not limited to those of non-infringement, timeliness, accuracy, or completeness. Individuals and companies using information presented are responsible for verification and validation of information they utilize and present to their customers and clients. NCRMLS
